

Full description
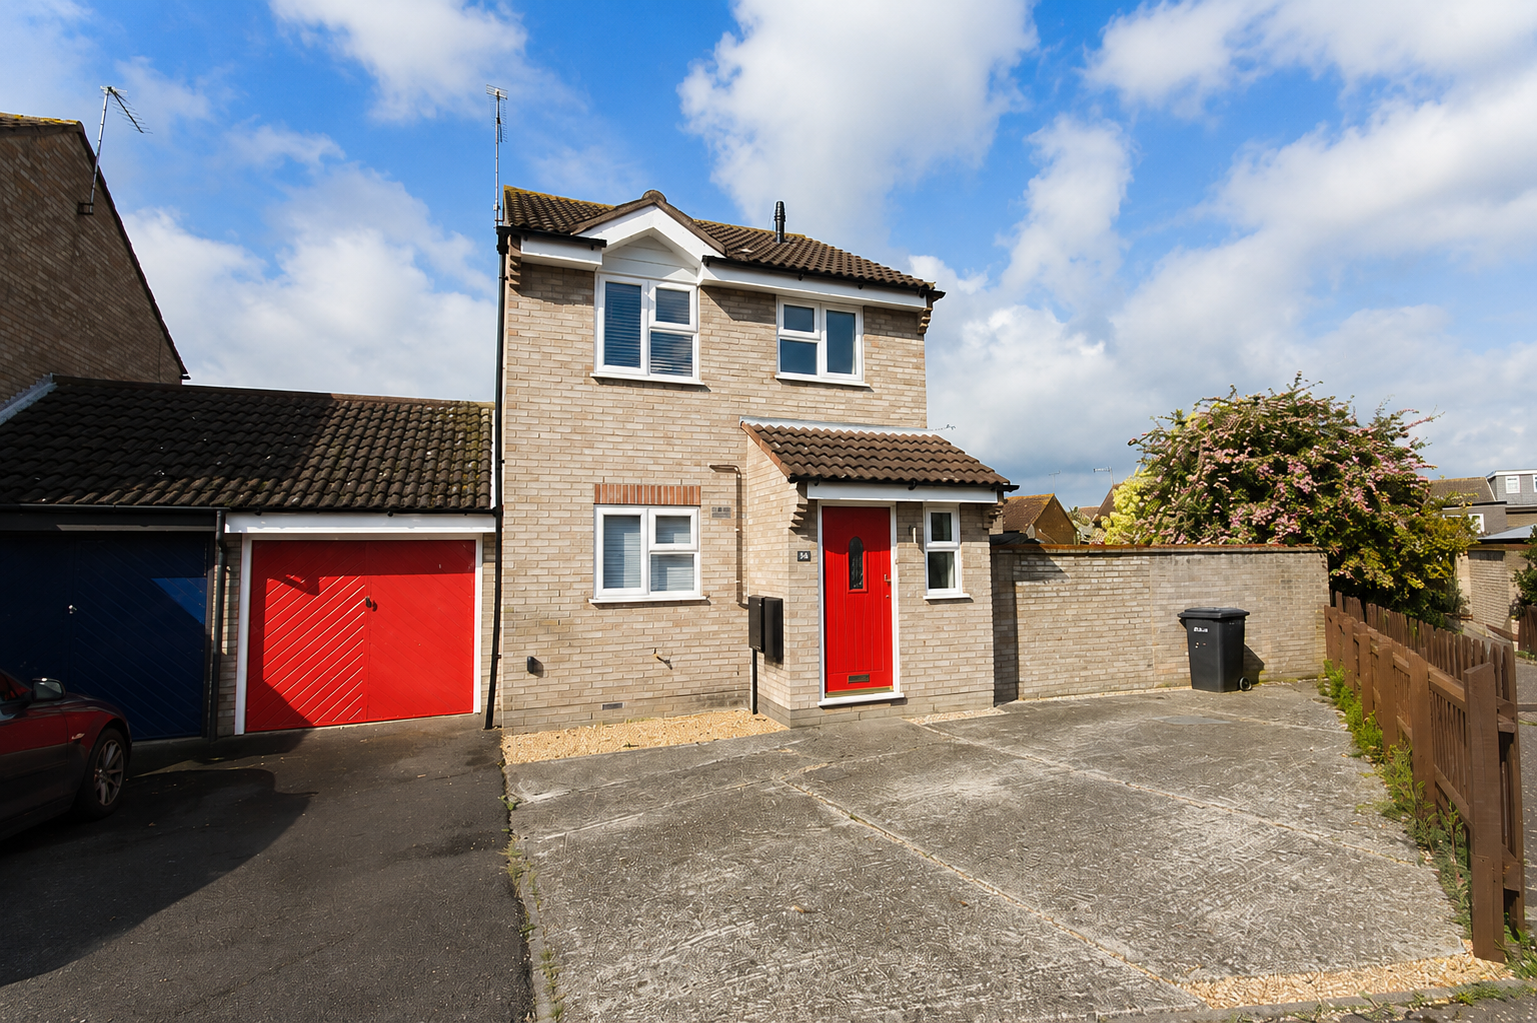
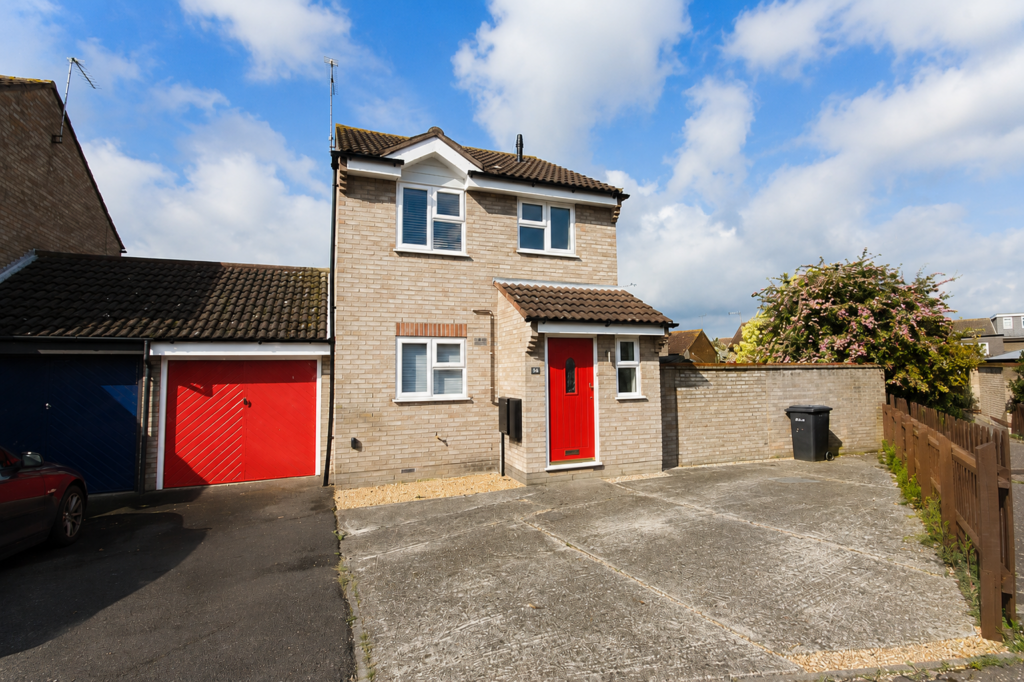
THREE BEDROOM linked detached house. recently installed UPVC double glazed windows and doors fitted throughout, SMART controlled central heating system, radiators and boiler installed, recently fitted kitchen, currently being redecorated throughout, recently replaced bathroom and downstairs WC, Southerly facing garden and patio. The Kitchen and ground floor cloakroom are having new white tiling fitted.
FULL DESCRIPTION
THREE BEDROOM linked detached property which is currently being FULLY REDECORATED. Situated in popular Chelmer Village the property has a lounge, kitchen, downstairs w/c, three bedrooms, refitted family bathroom with shower, private garden, GARAGE and driveway parking for 3 cars. AVAILABLE 7th SEPTEMBER.
MODERN BOILER WITH SMART CONTROLS. The accommodation, with approximate room sizes, is as follows: GROUND FLOOR:-
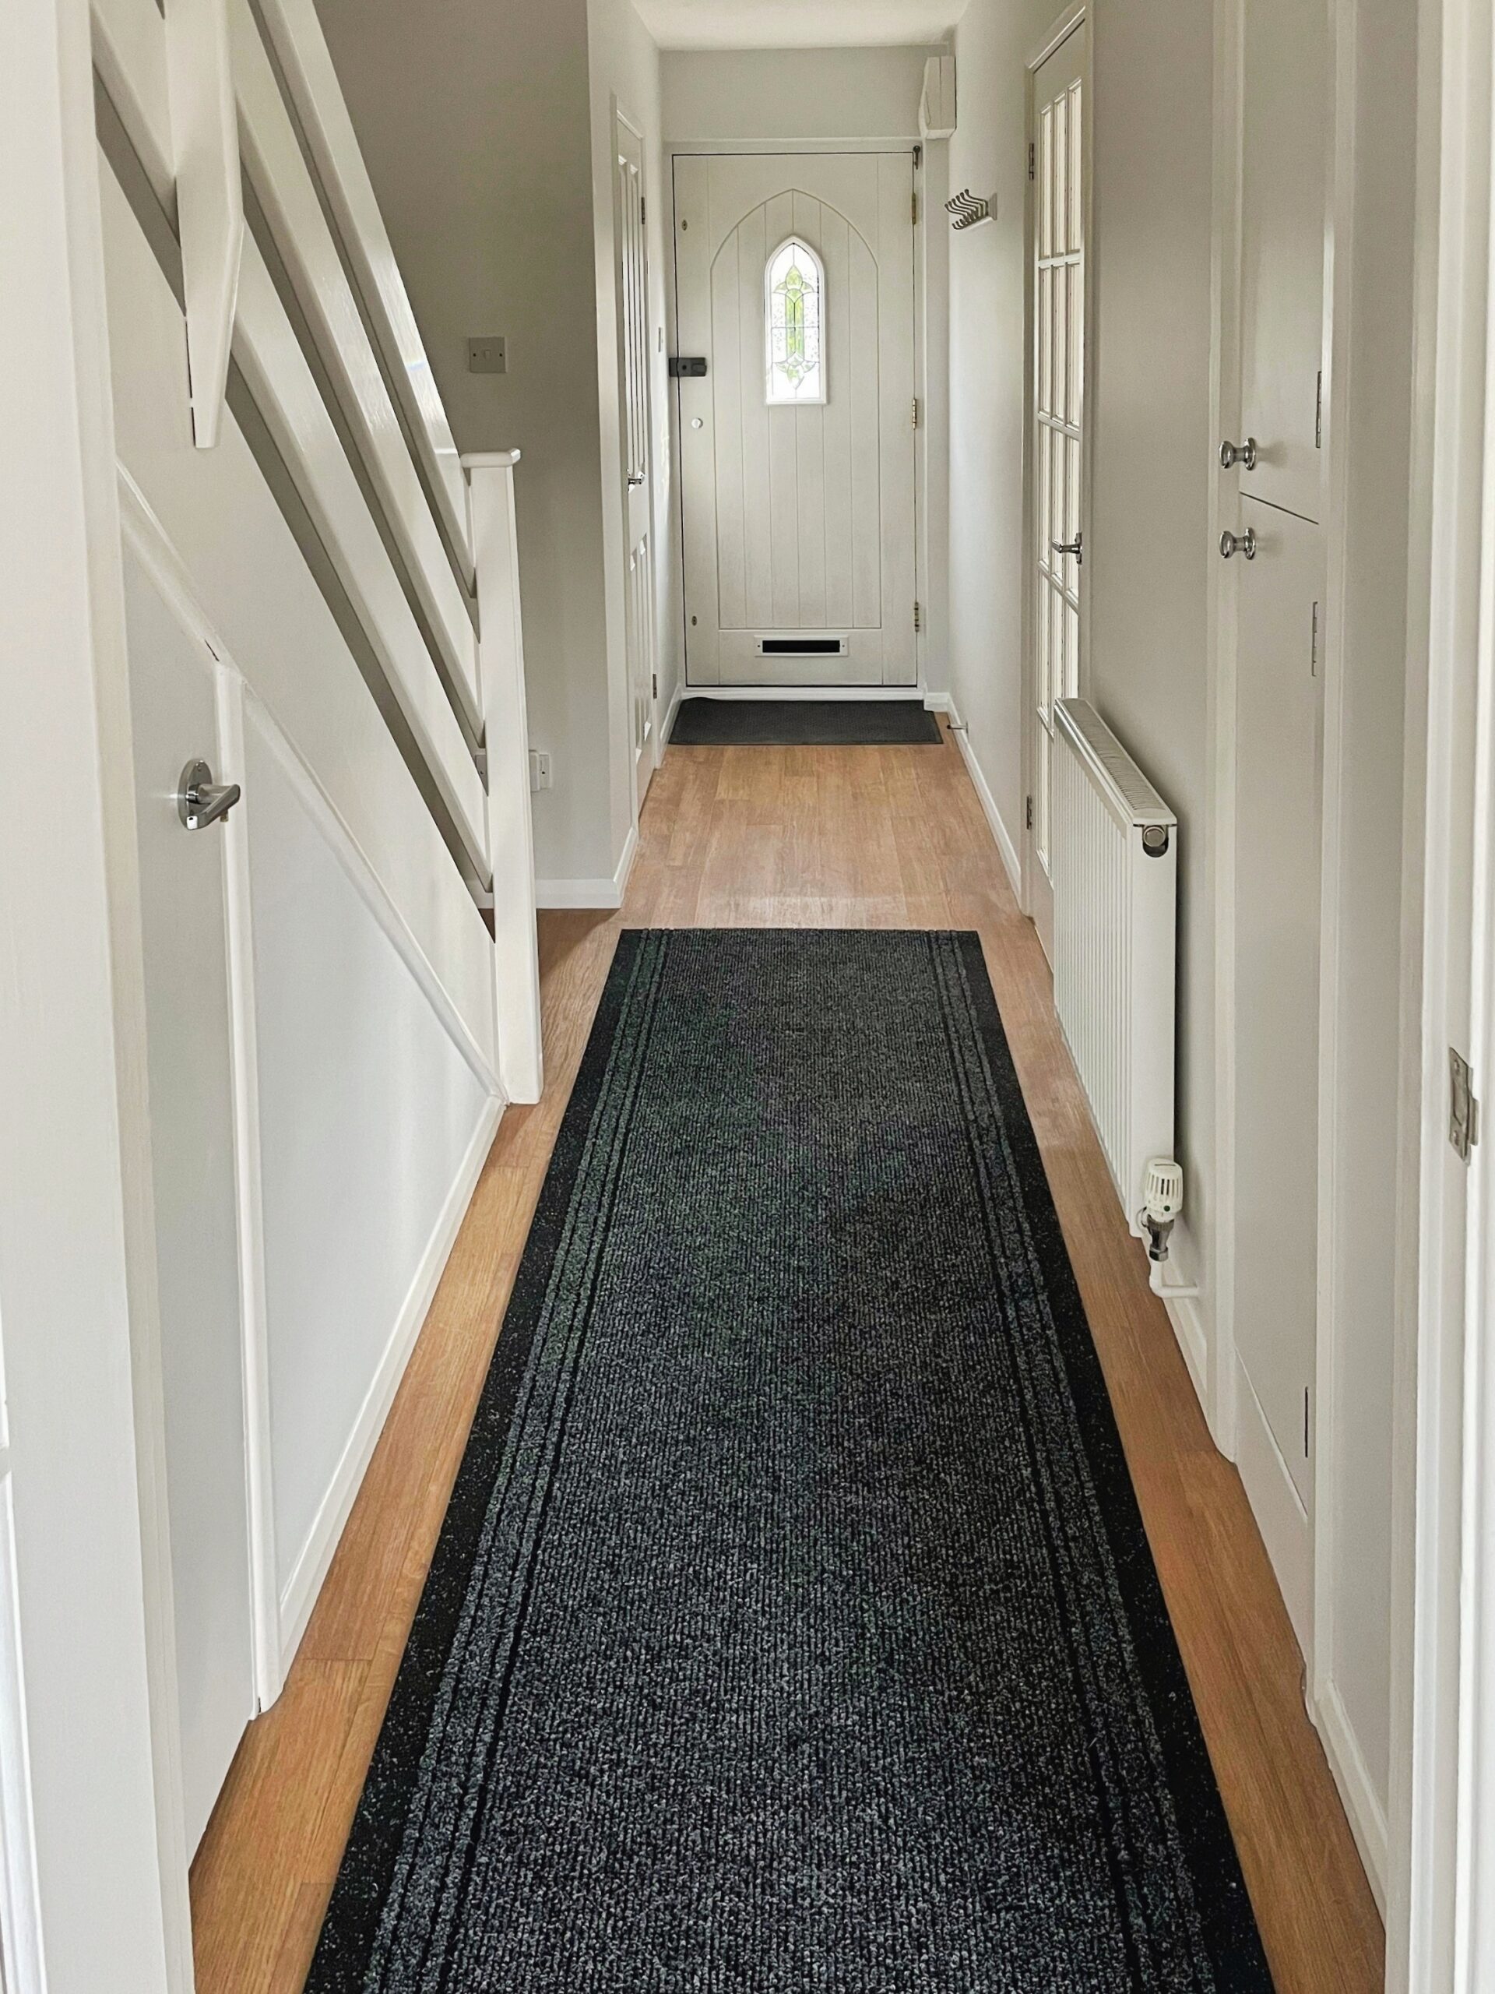
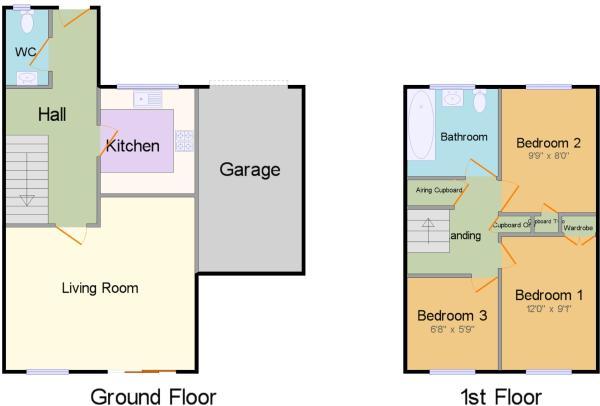
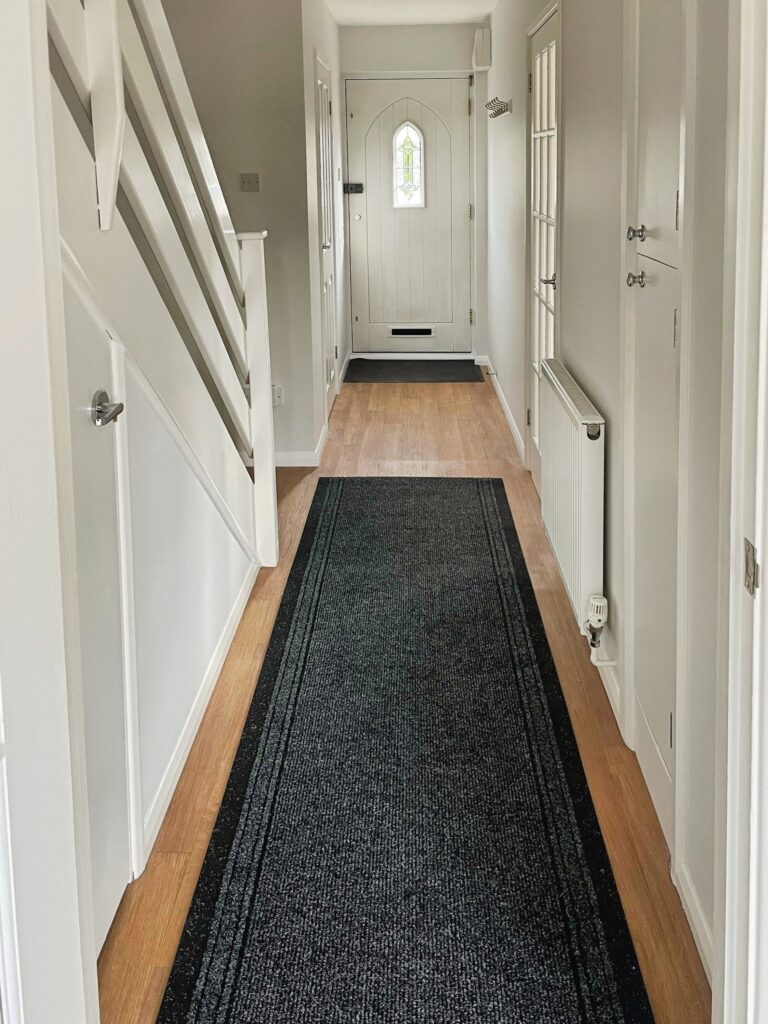
ENTRANCE HALL: Entrance door to front, doors to cloakroom, kitchen, lounge, stairs to first floor, storage cupboard, wood effect flooring.
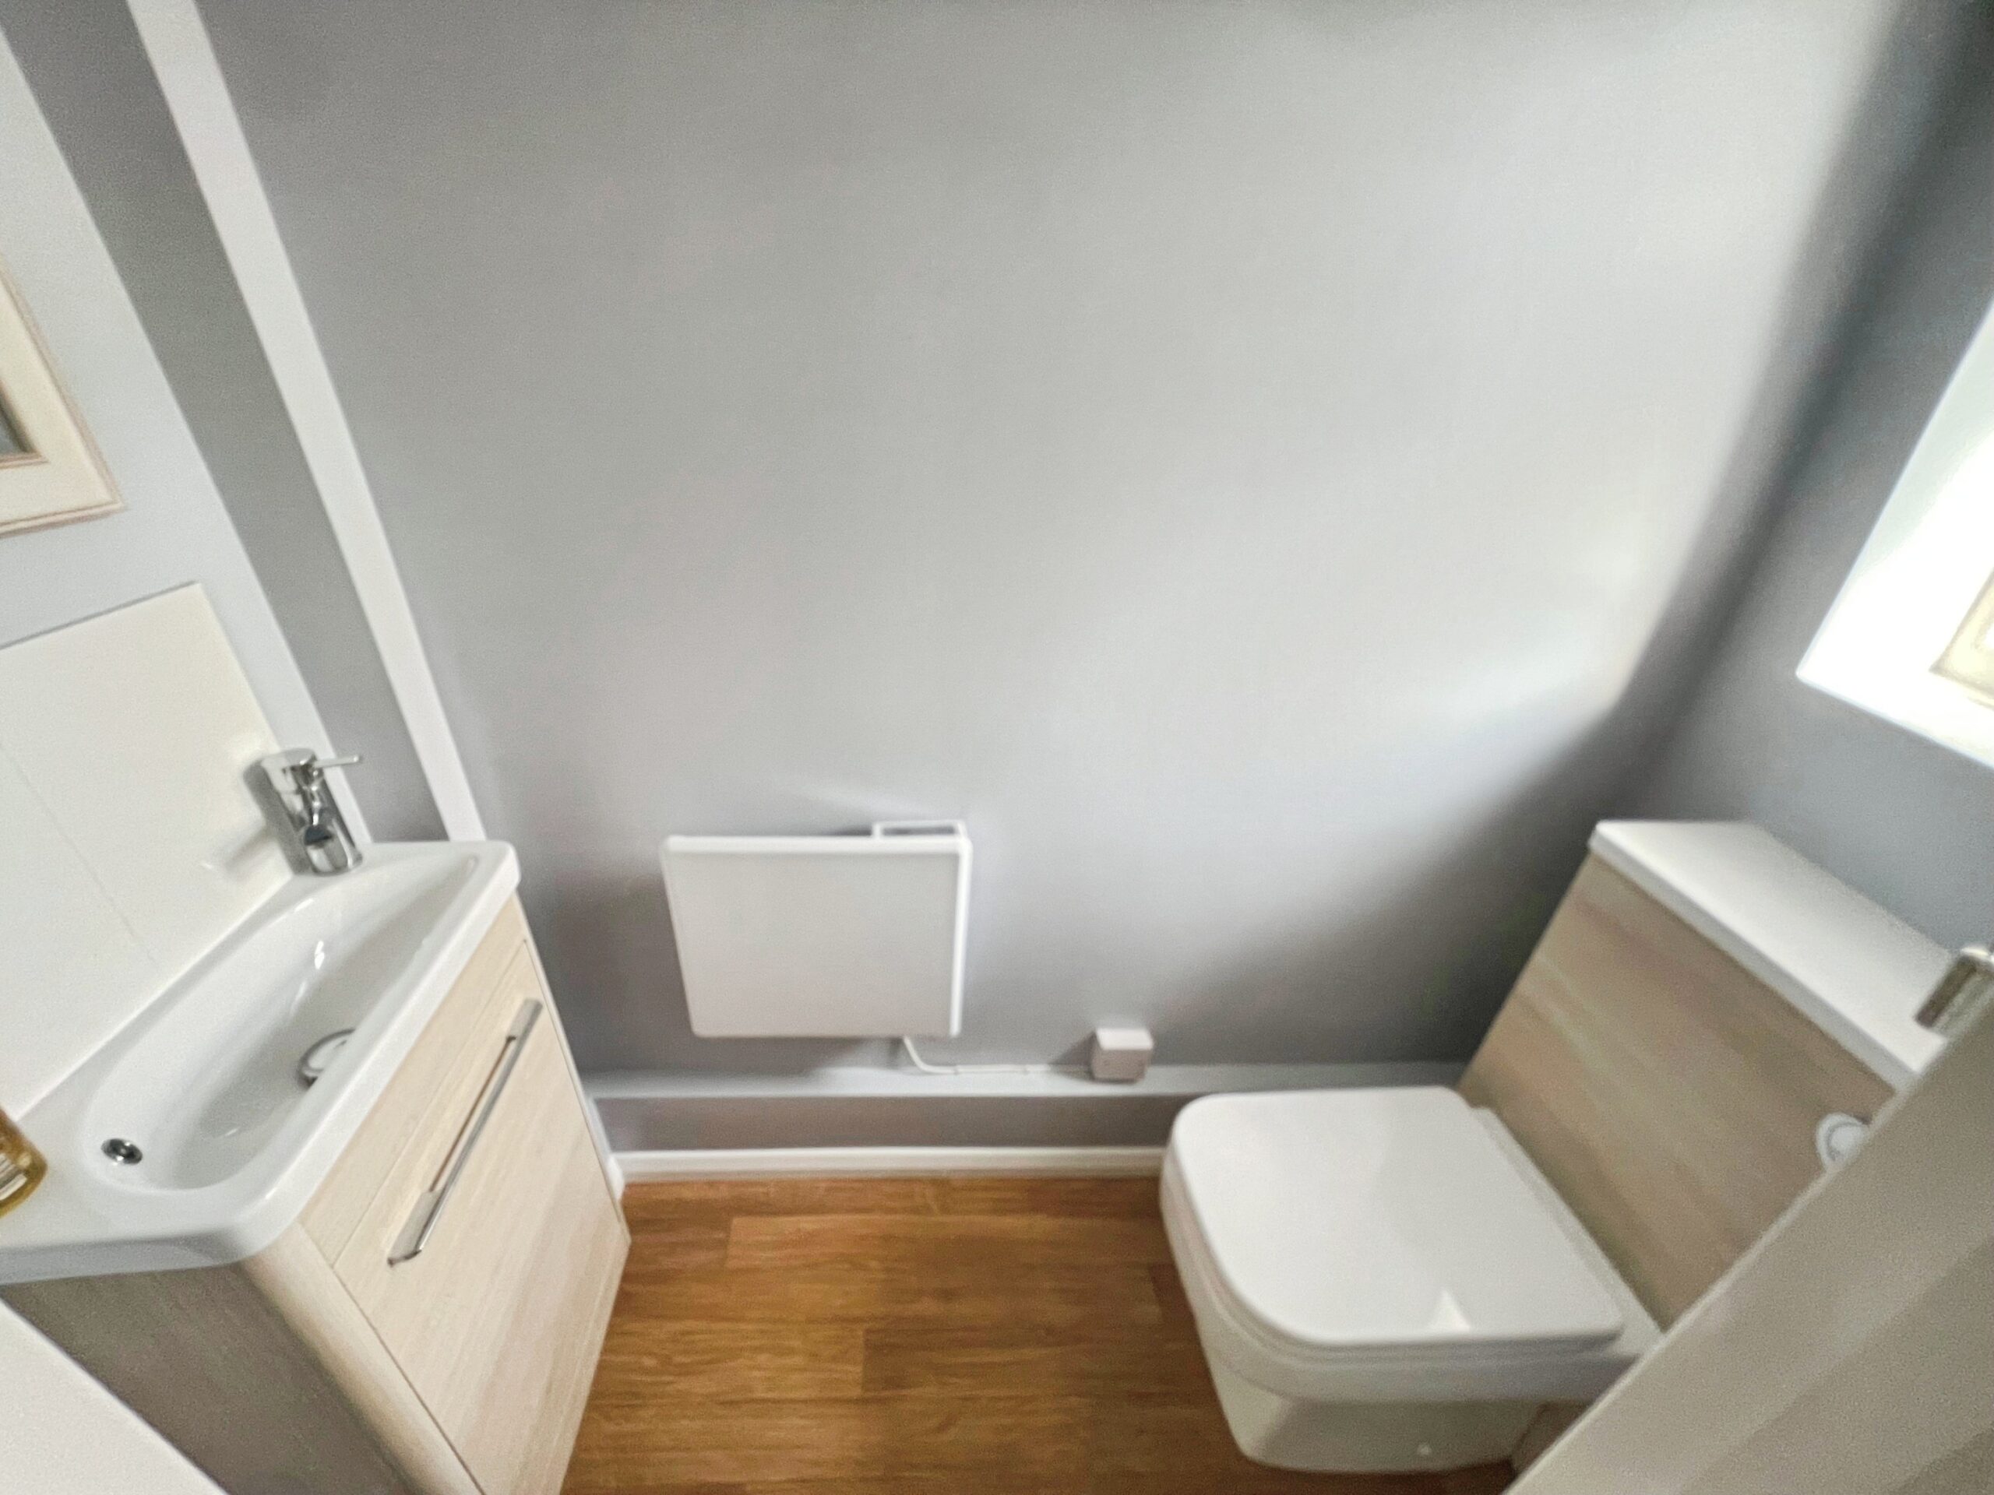
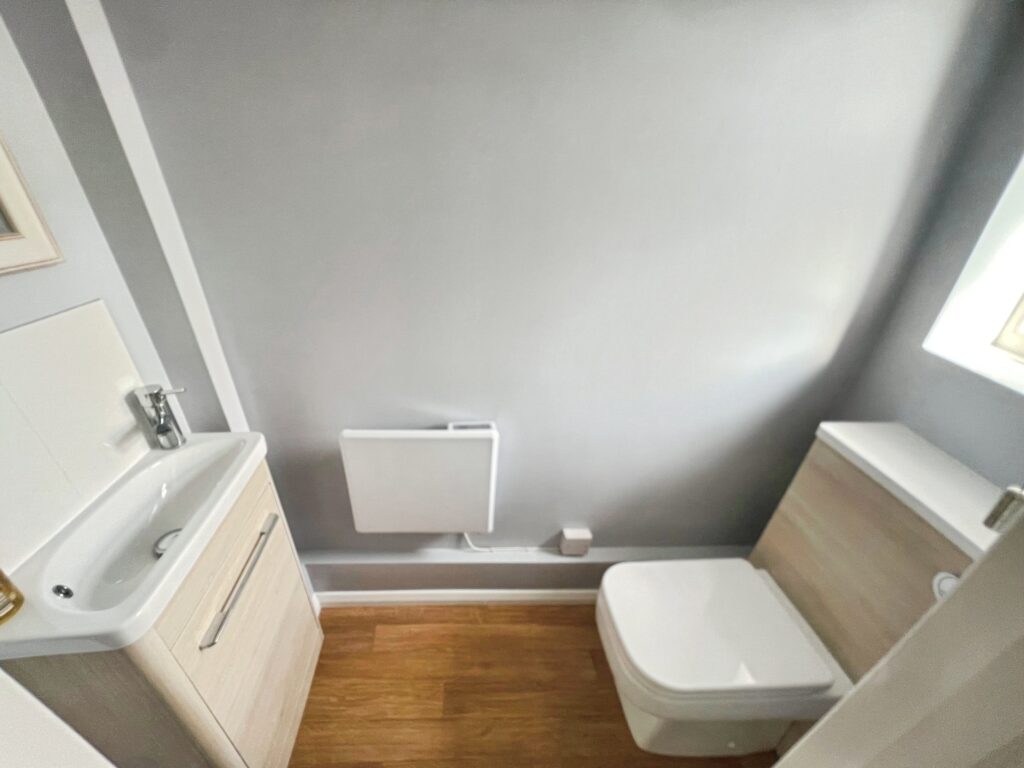
CLOAK ROOM: featuring an obscure window to front, vanity hand wash basin, low level WC, electric heater to wall (CURRENTLY HAVING THE TILES REPLACED WITH MODERN WHITE TILING).
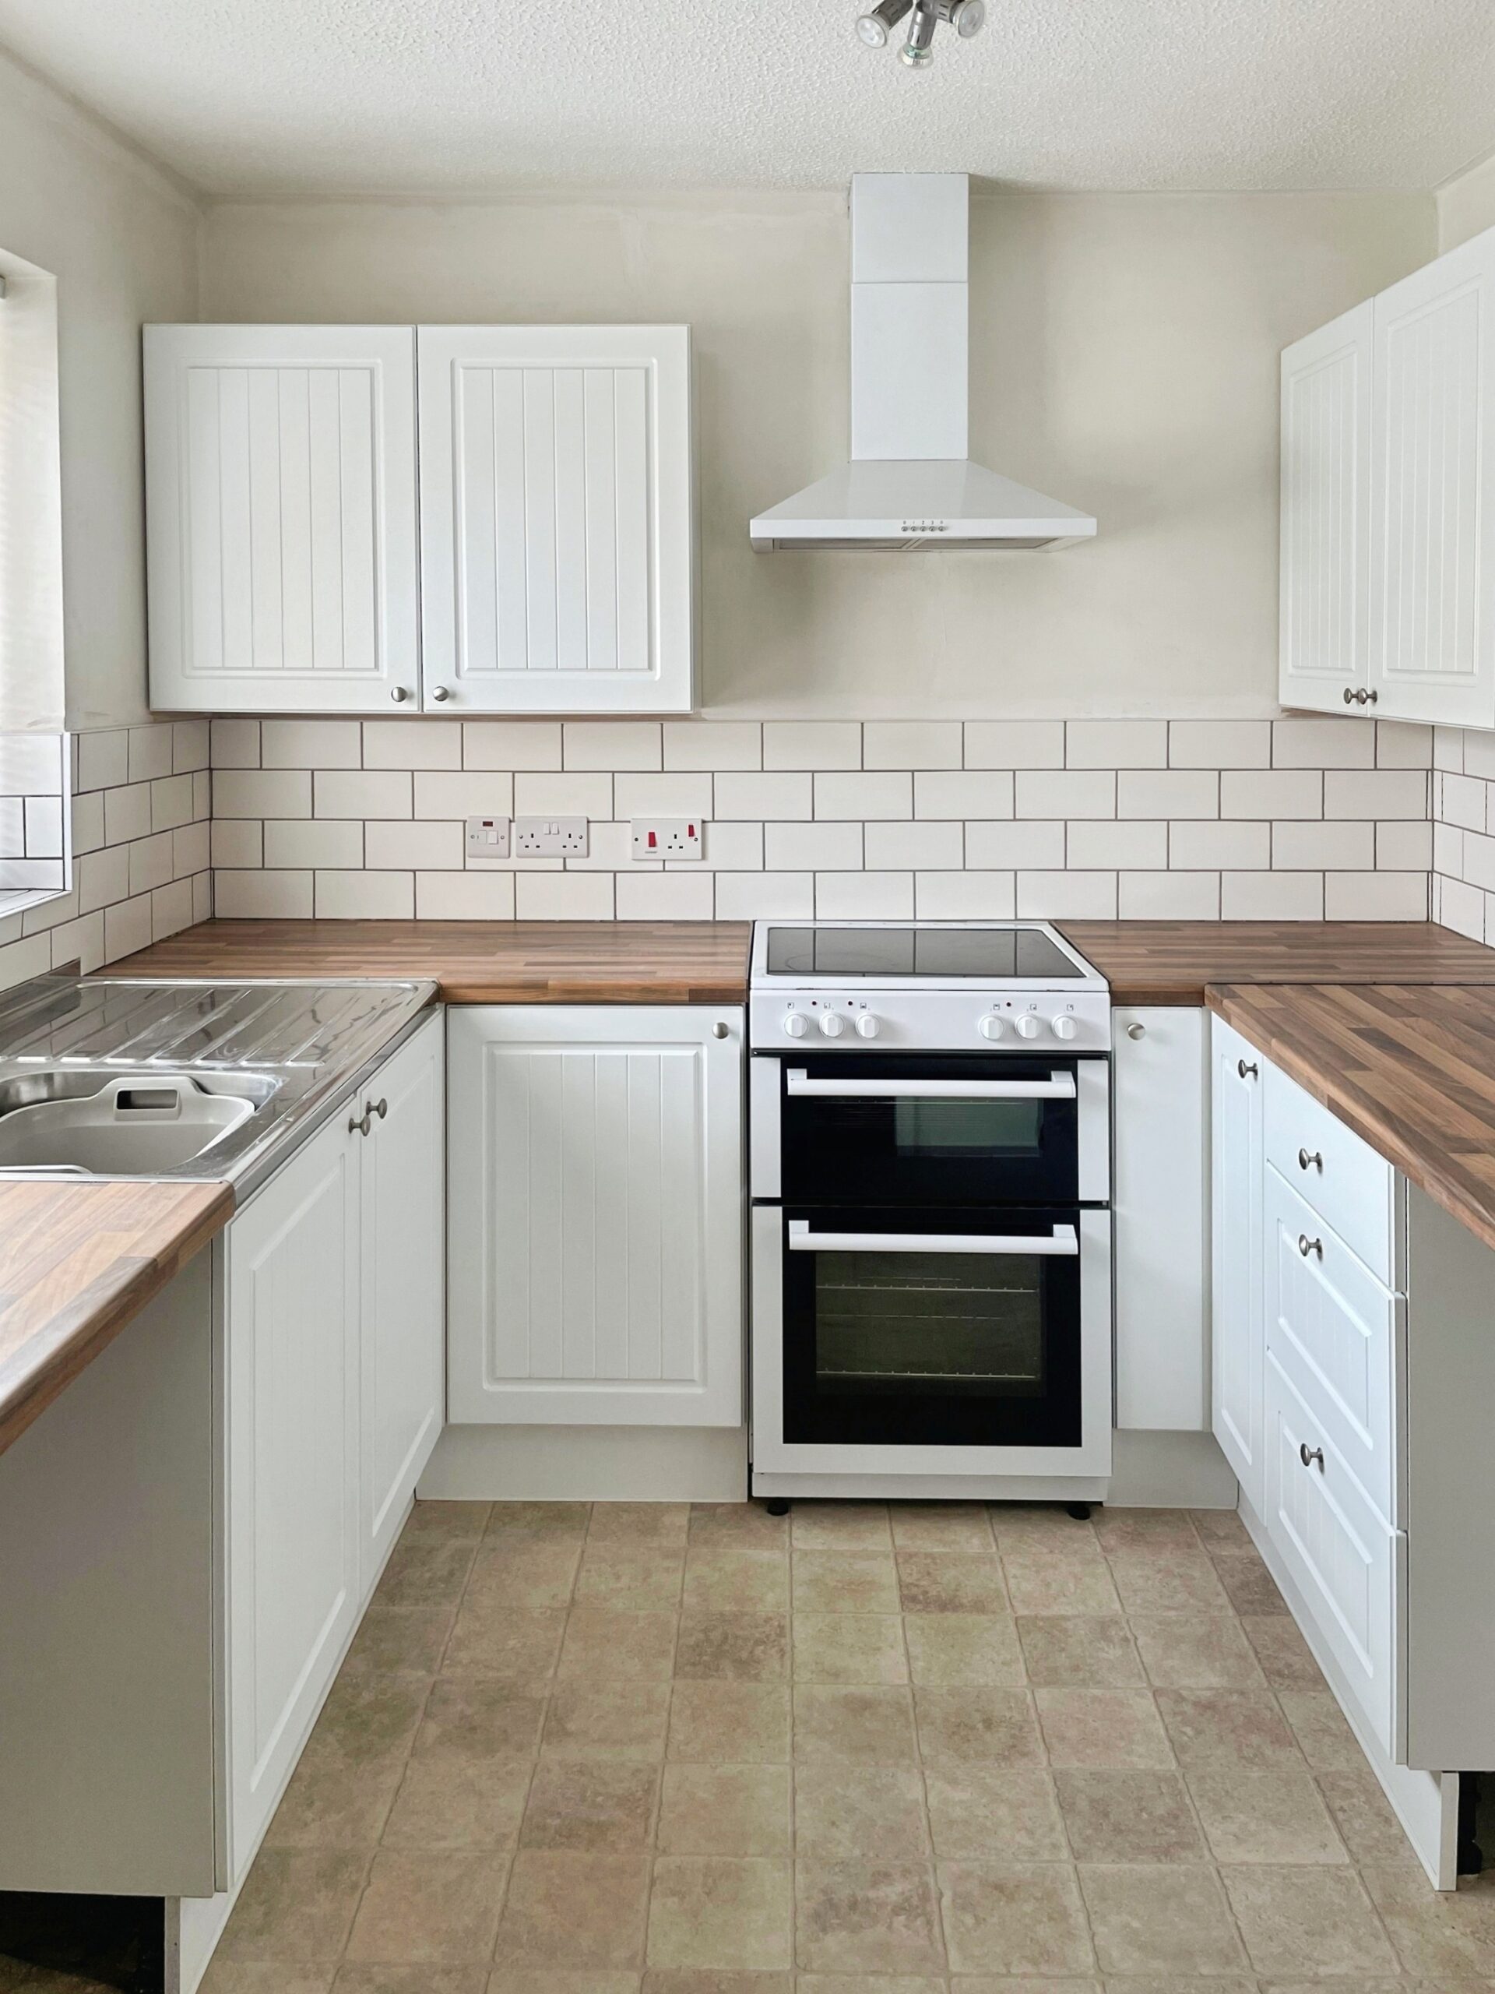
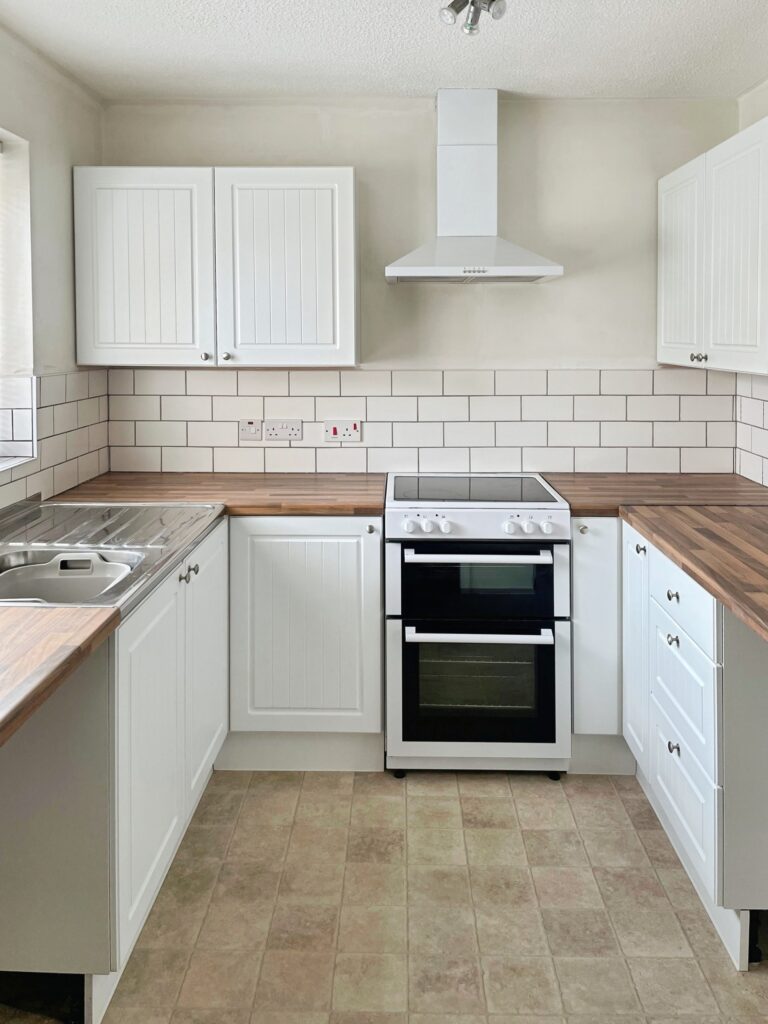
KITCHEN: (8'8" x 8'2") UPVC Double glazed Window to front, range of brand new wall and base units, new work surfaces with stainless steel sink inset, part tiled walls (CURRENTLY HAVING THE TILES REPLACED WITH MODERN WHITE TILING), electric cooker with extractor fan, new flooring, space for washing machine, space for under counter fridge and freezer, the landlord can create a space for a dishwasher if required.
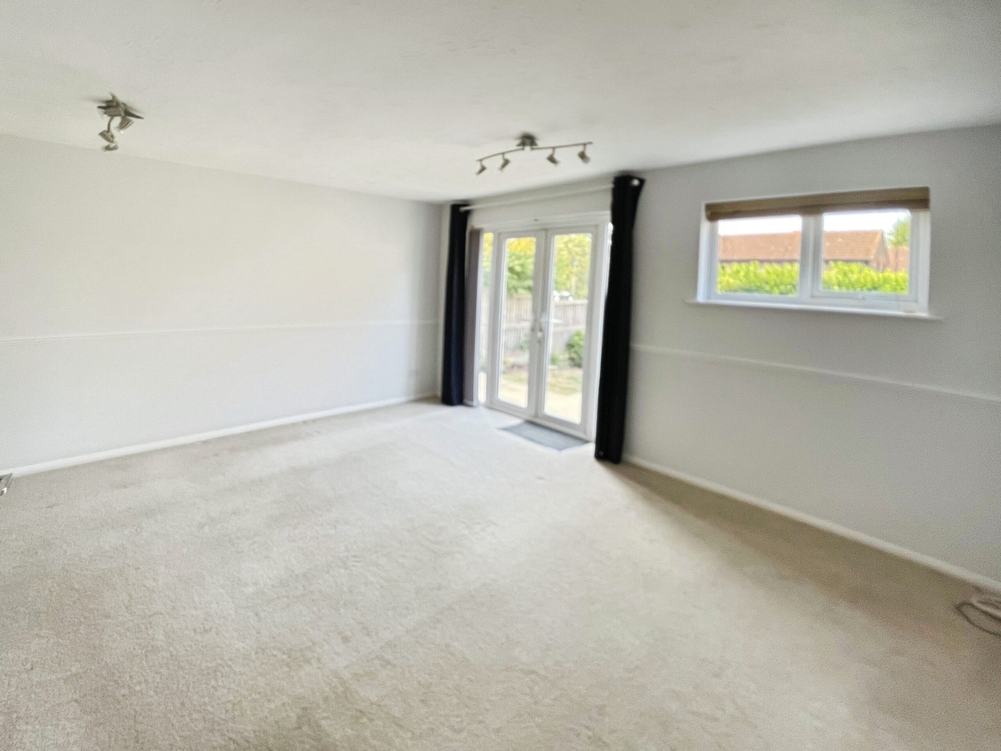
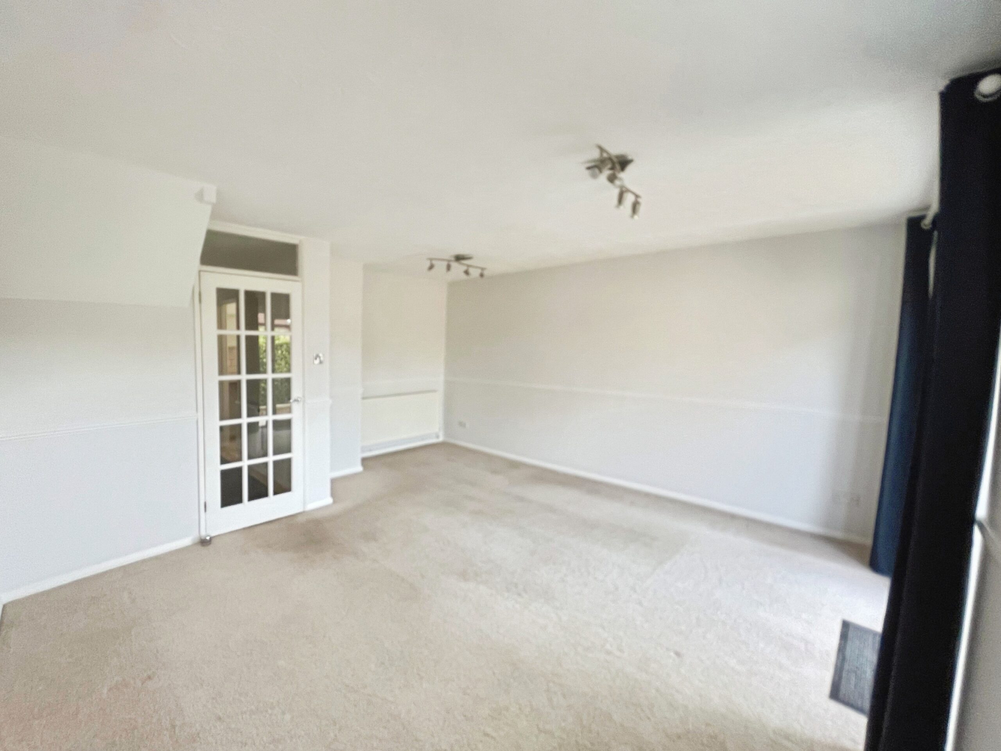
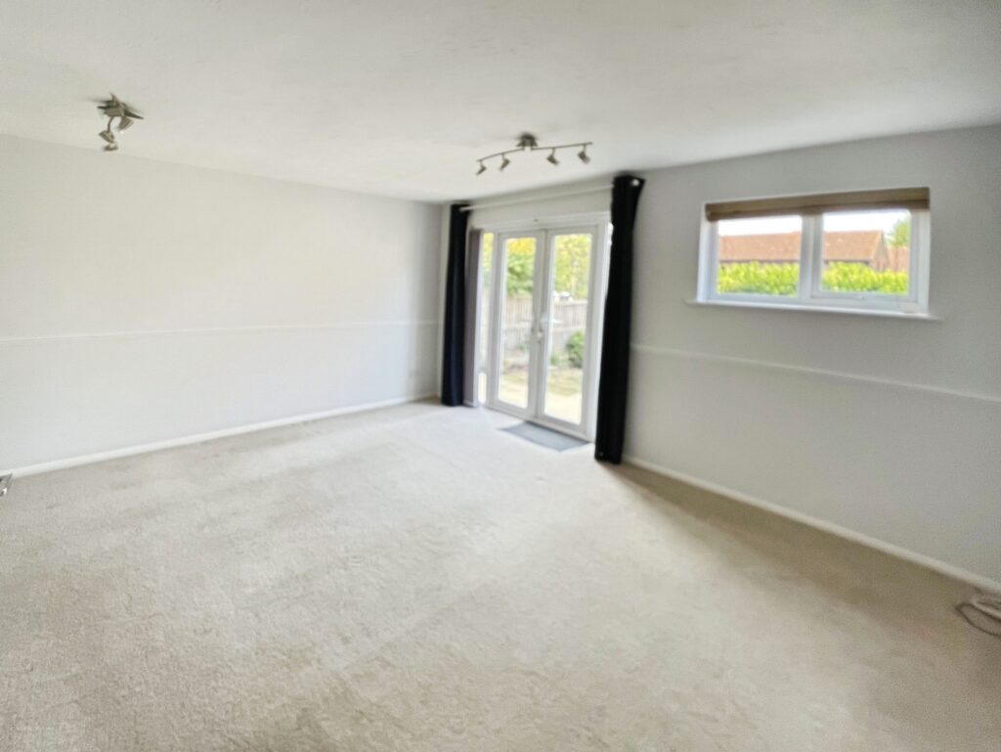
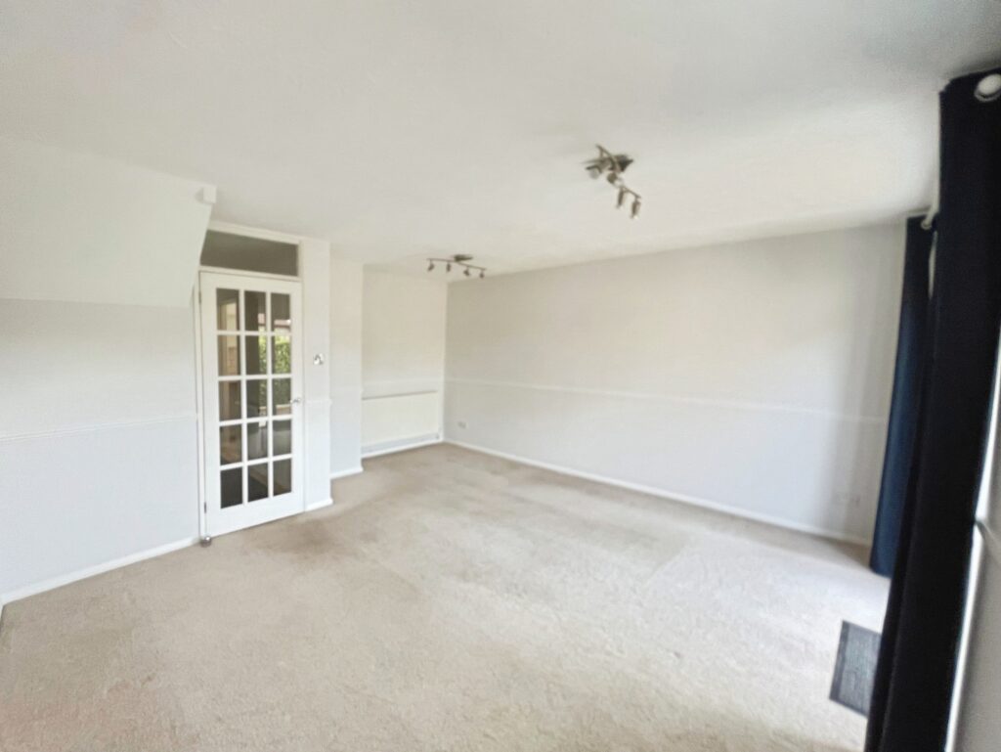
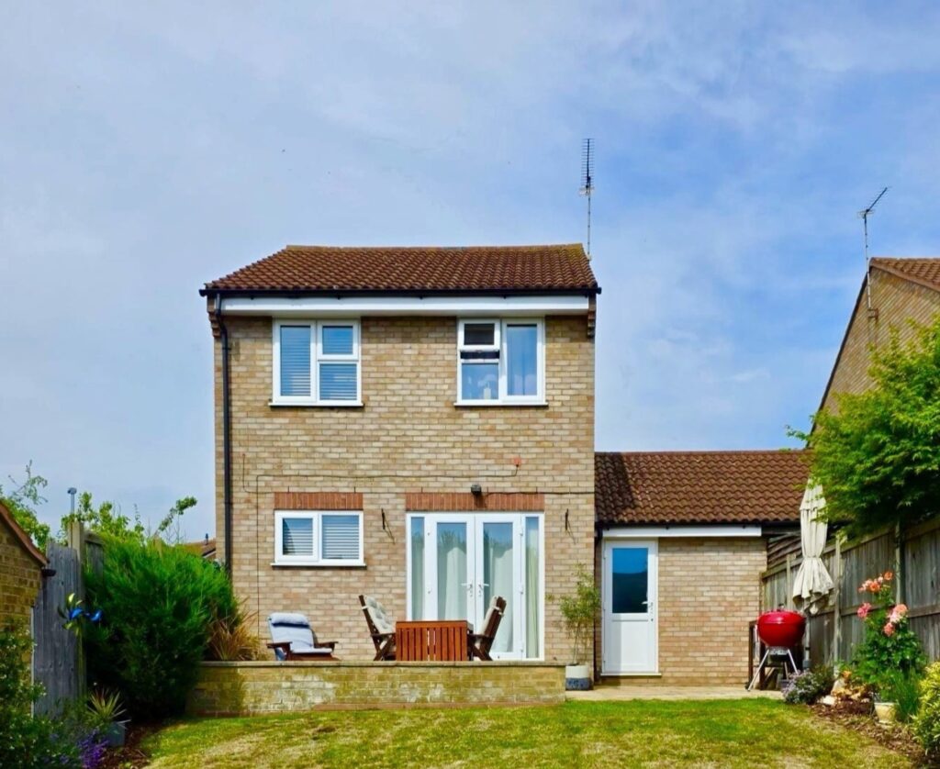
LOUNGE/DINER: (15' x 15'6" > 13'11) UPVC double glazed French doors to rear garden, radiator UPVC double glazed window to rear.
FIRST FLOOR ACCOMMODATION:- LANDING: Doors to all bedrooms, family bathroom, loft with loft ladder, boarding and lighting, airing cupboard housing brand new boiler and storage.
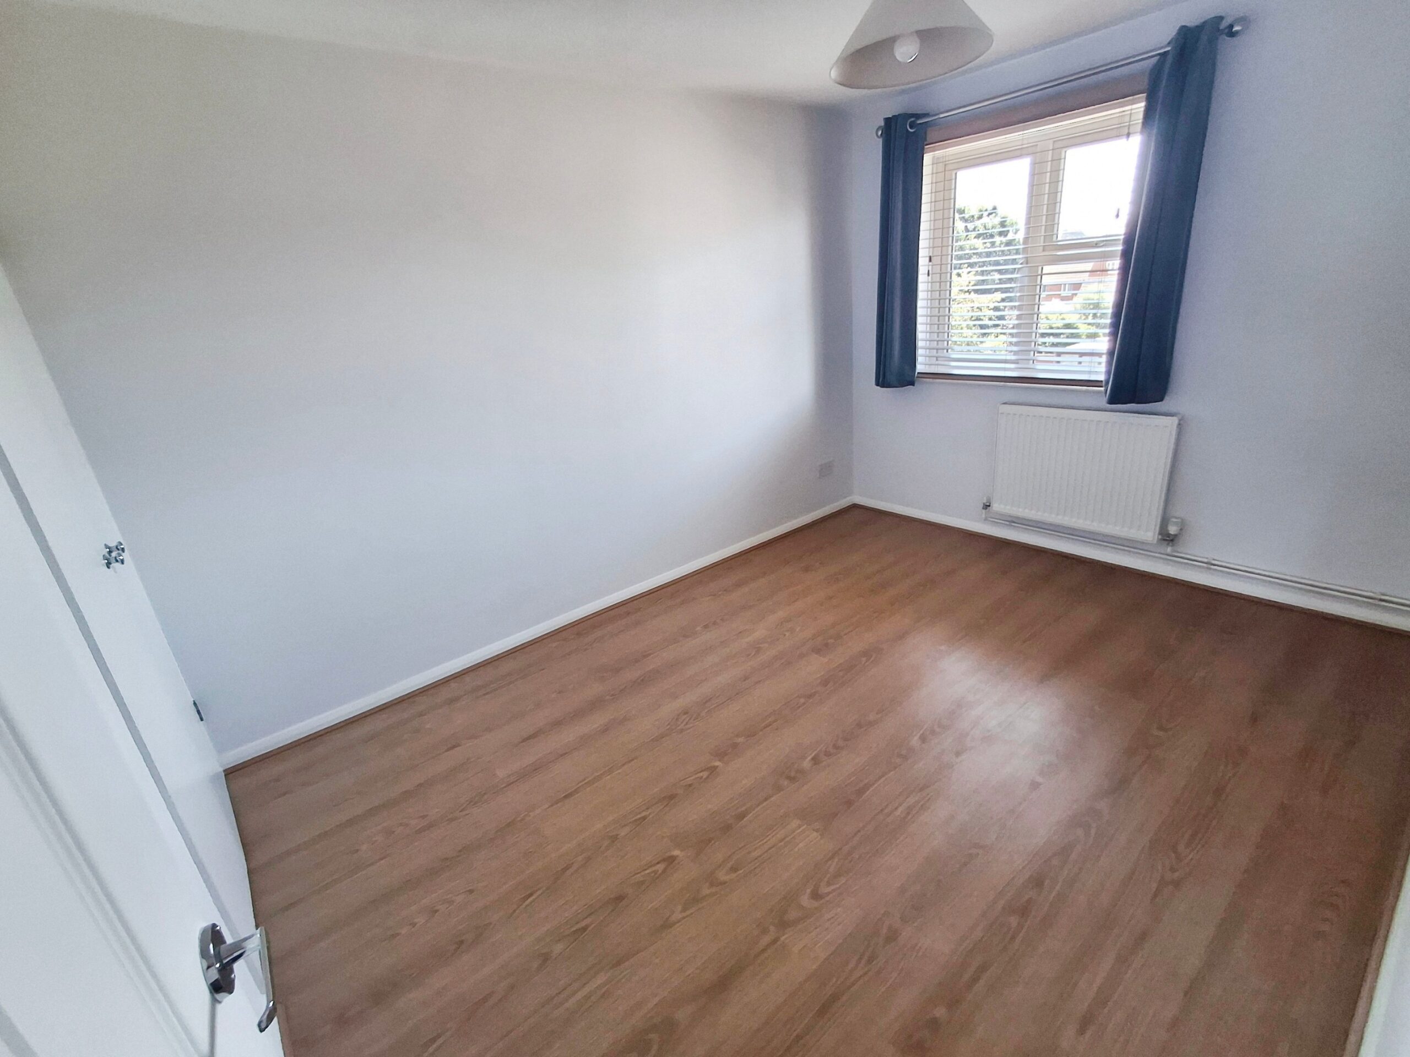
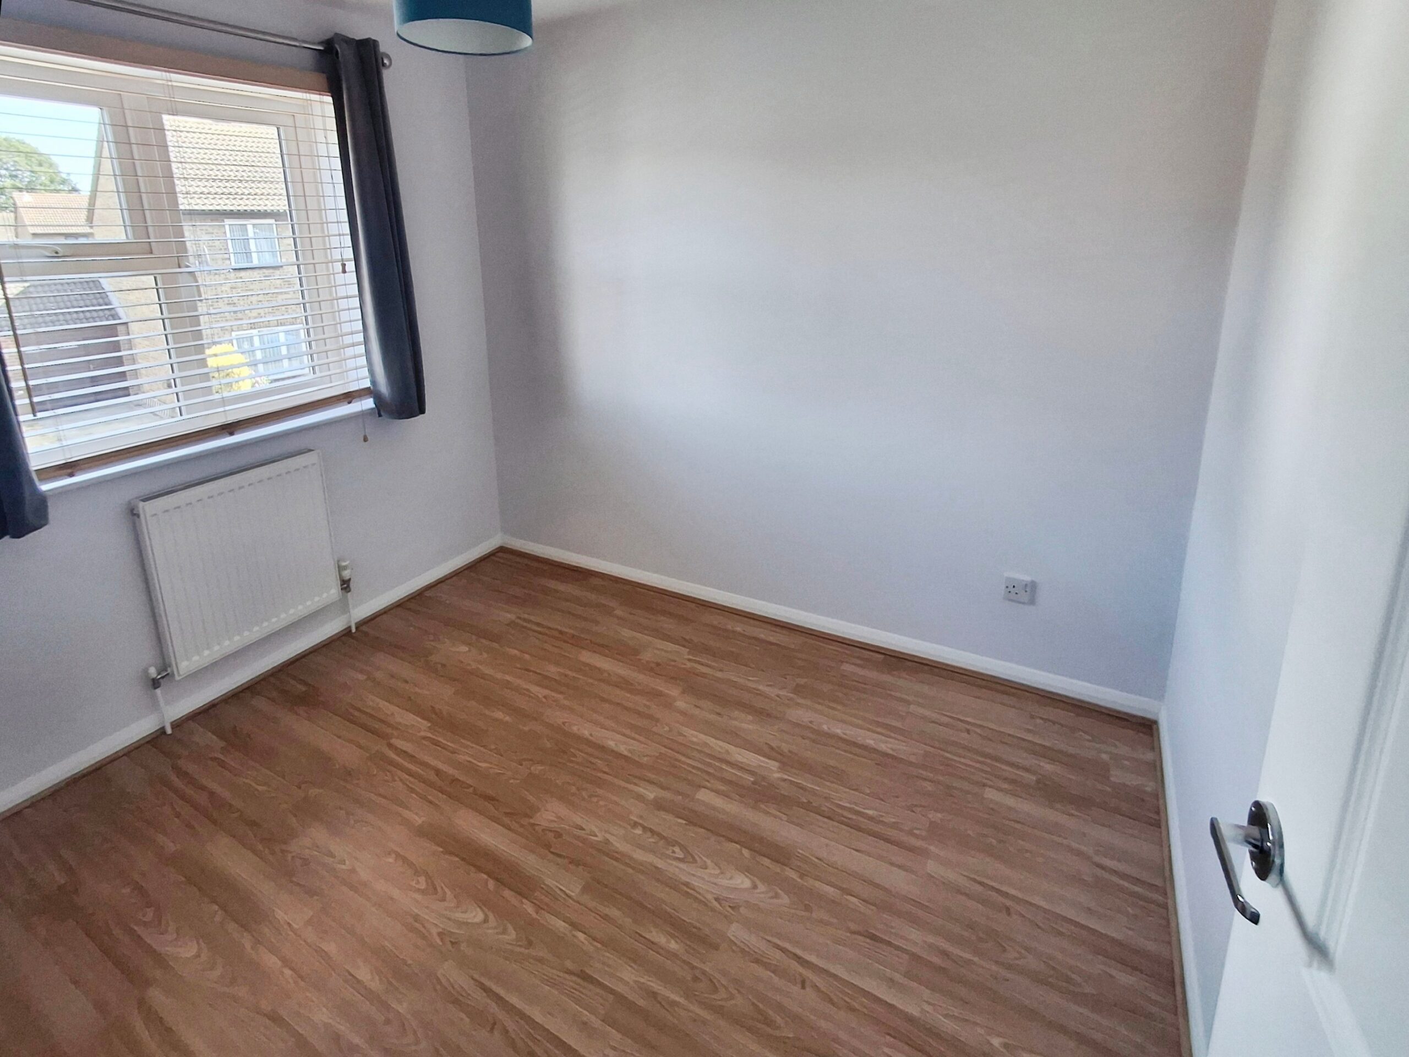
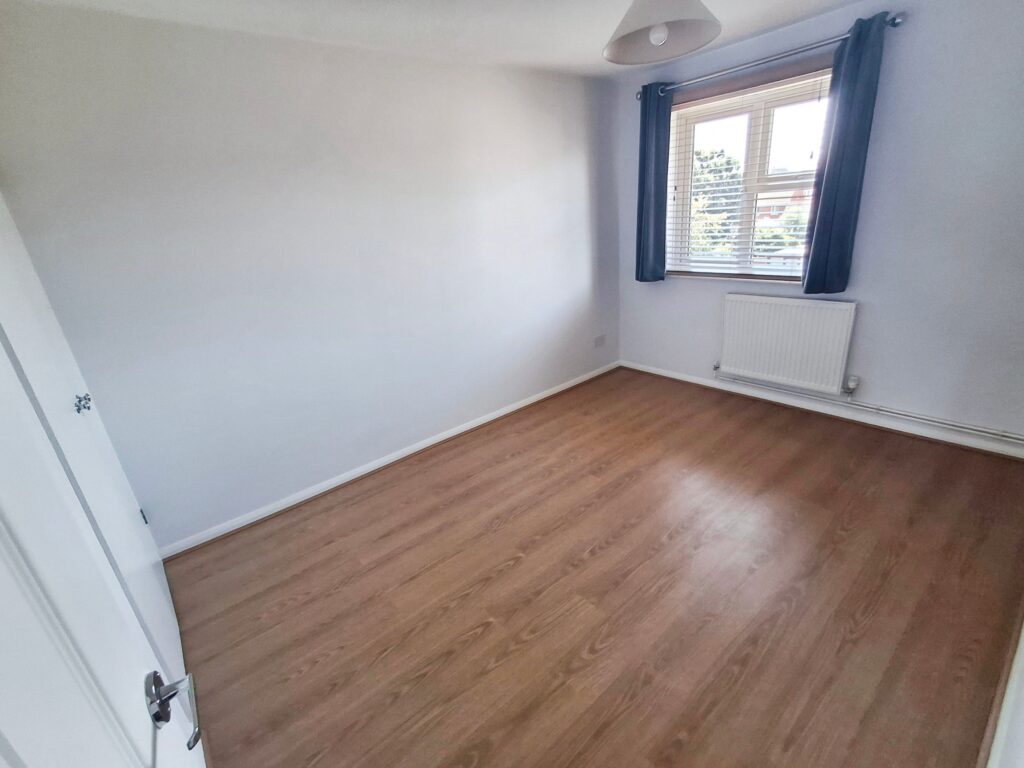
BEDROOM ONE: (12' x 9'1") UPVC double glazed window to rear, wood effect flooring, radiator, built in storage cupboard.
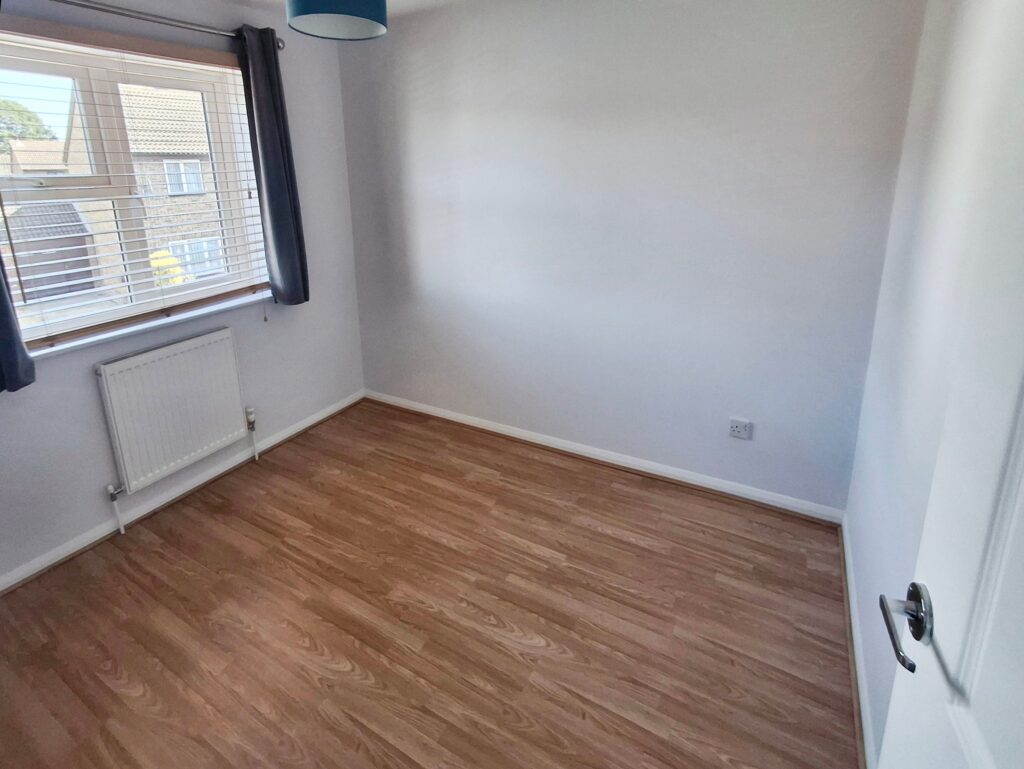
BEDROOM TWO: (9'9" x 8') UPVC double glazed window to front, wood effect flooring, radiator, built in storage cupboard.
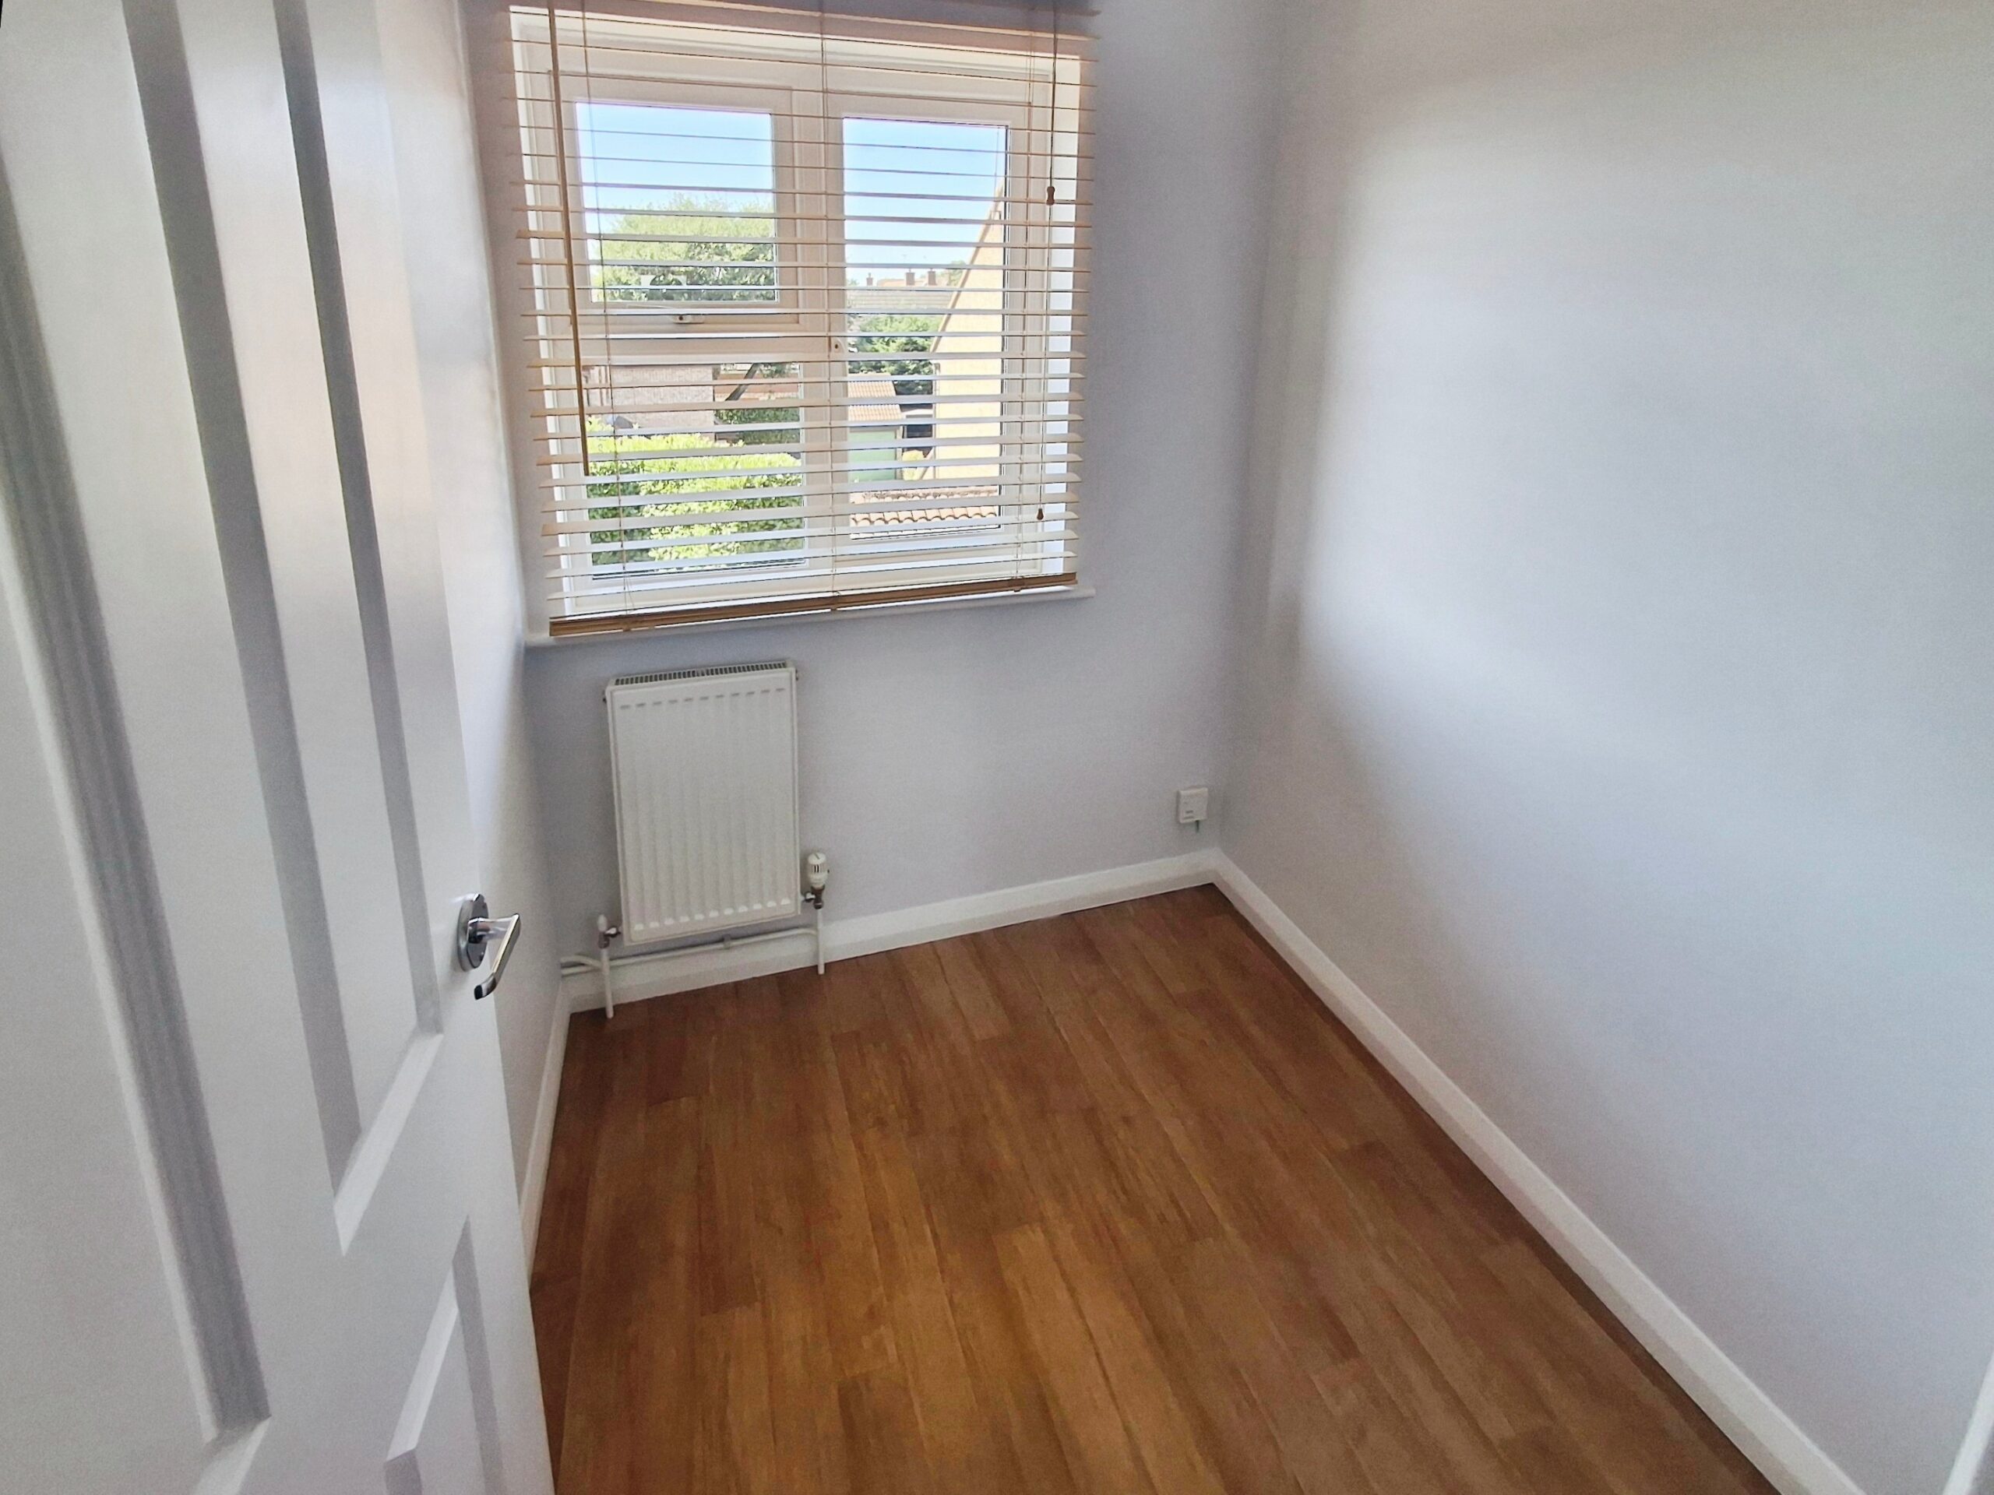
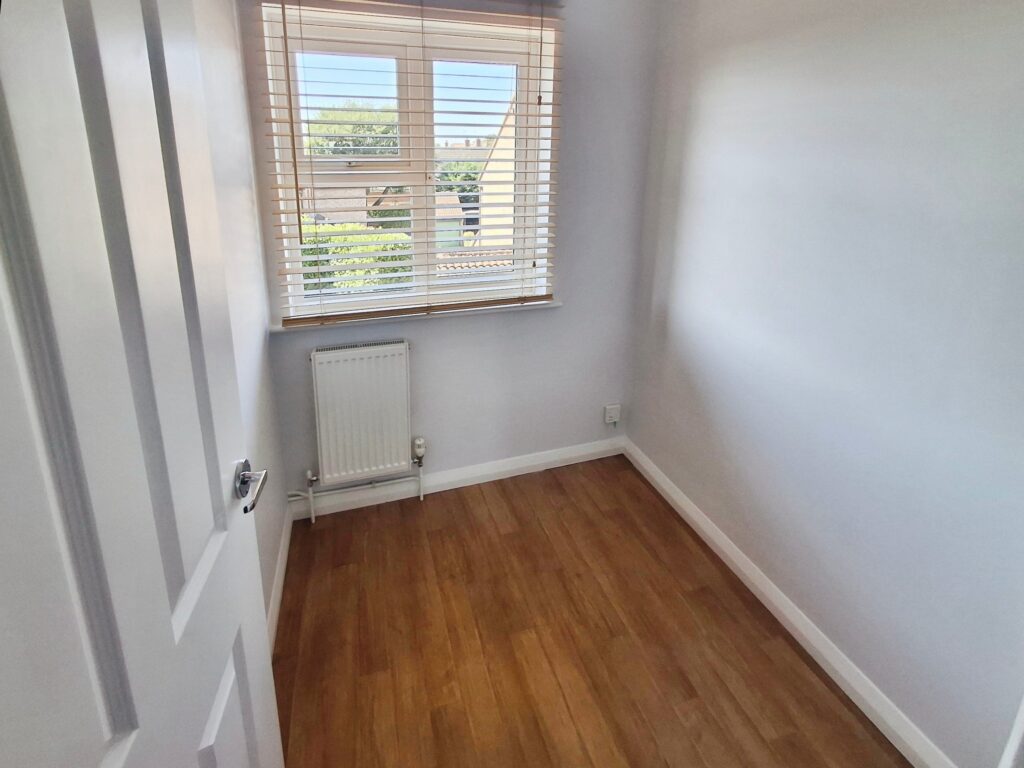
BEDROOM THREE: (6'8" x 5'10") UPVC double glazed window to rear, radiator, wood effect flooring.
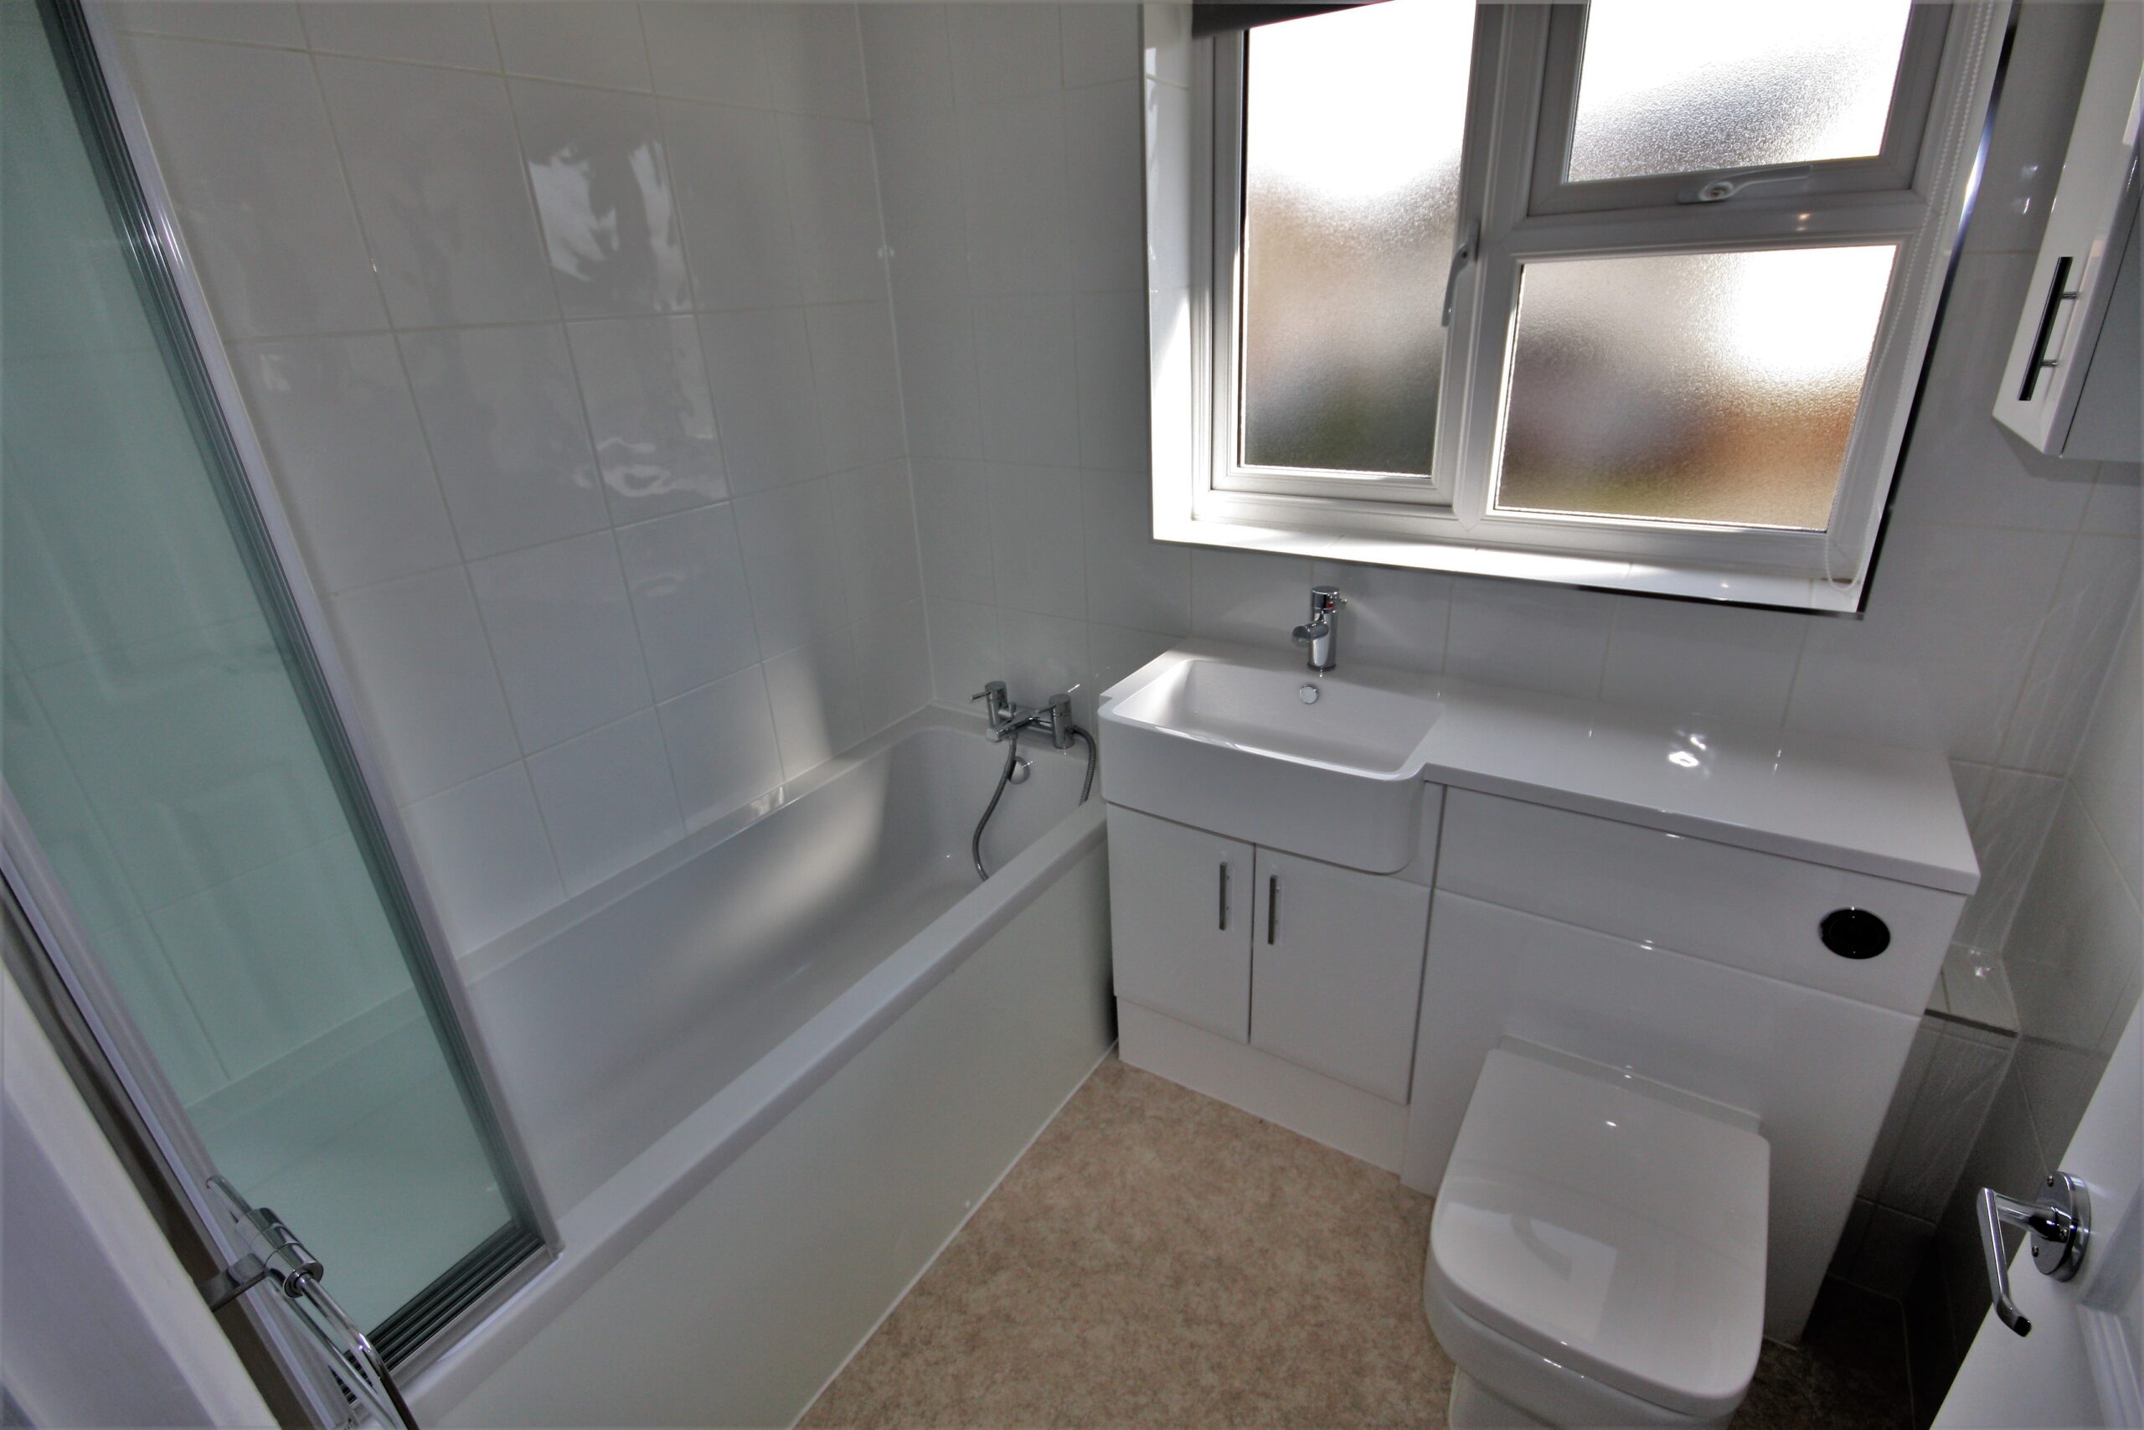
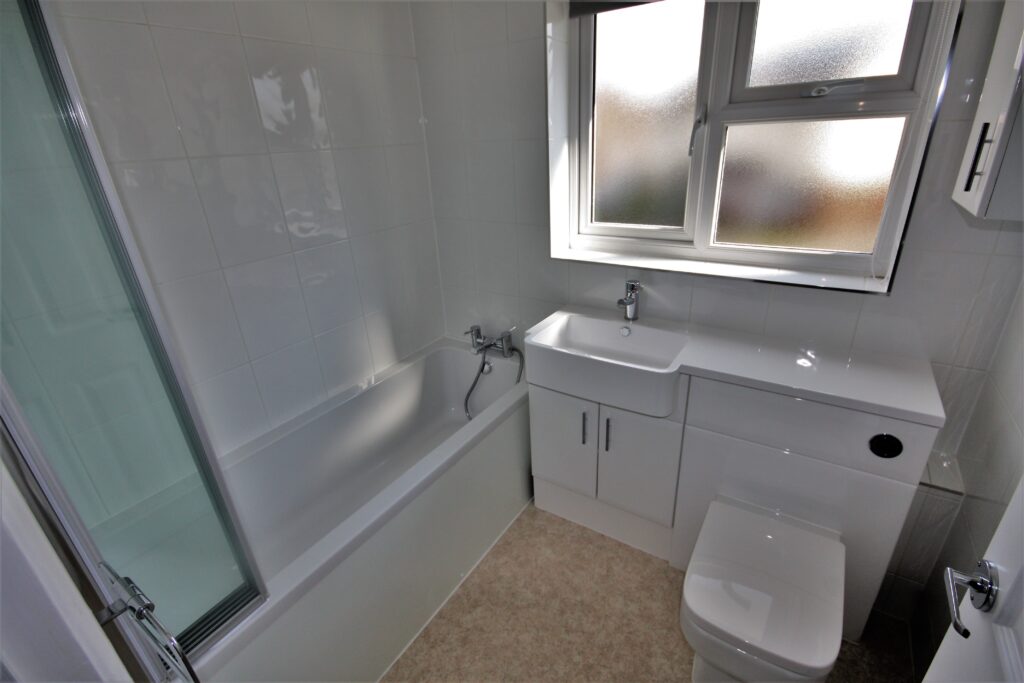
FAMILY BATHROOM: A family bathroom featuring an UPVC double glazed obscure window to front, panel bath with power shower over, vanity hand wash basin, low level WC, chrome heated towel rail, part tiled walls.
EXTERIOR:
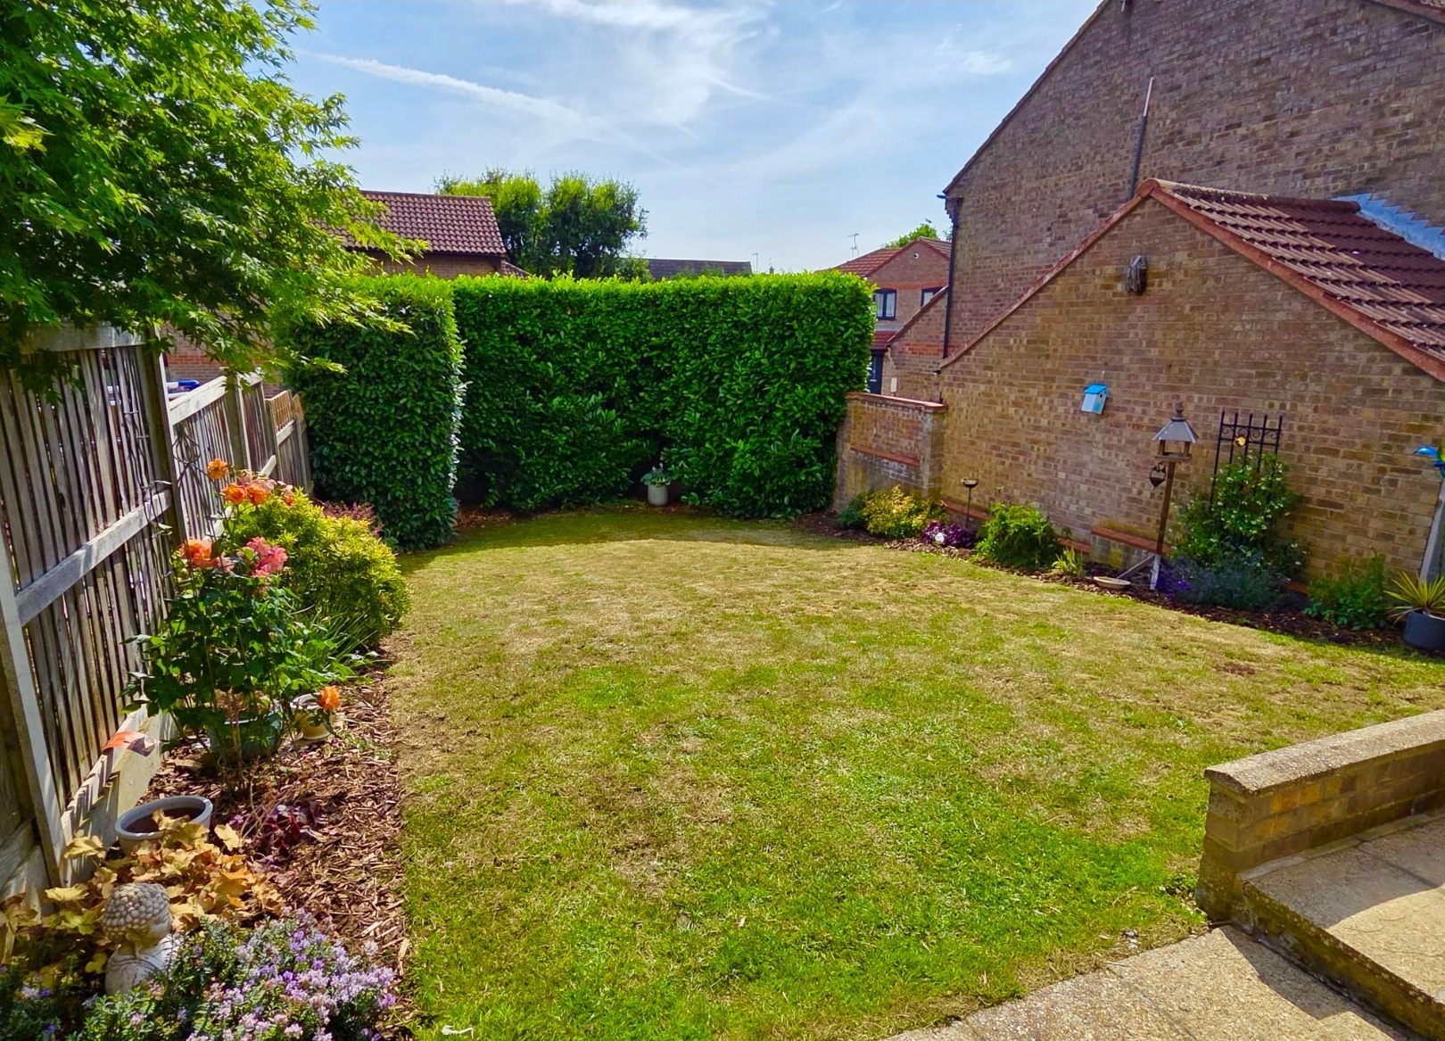
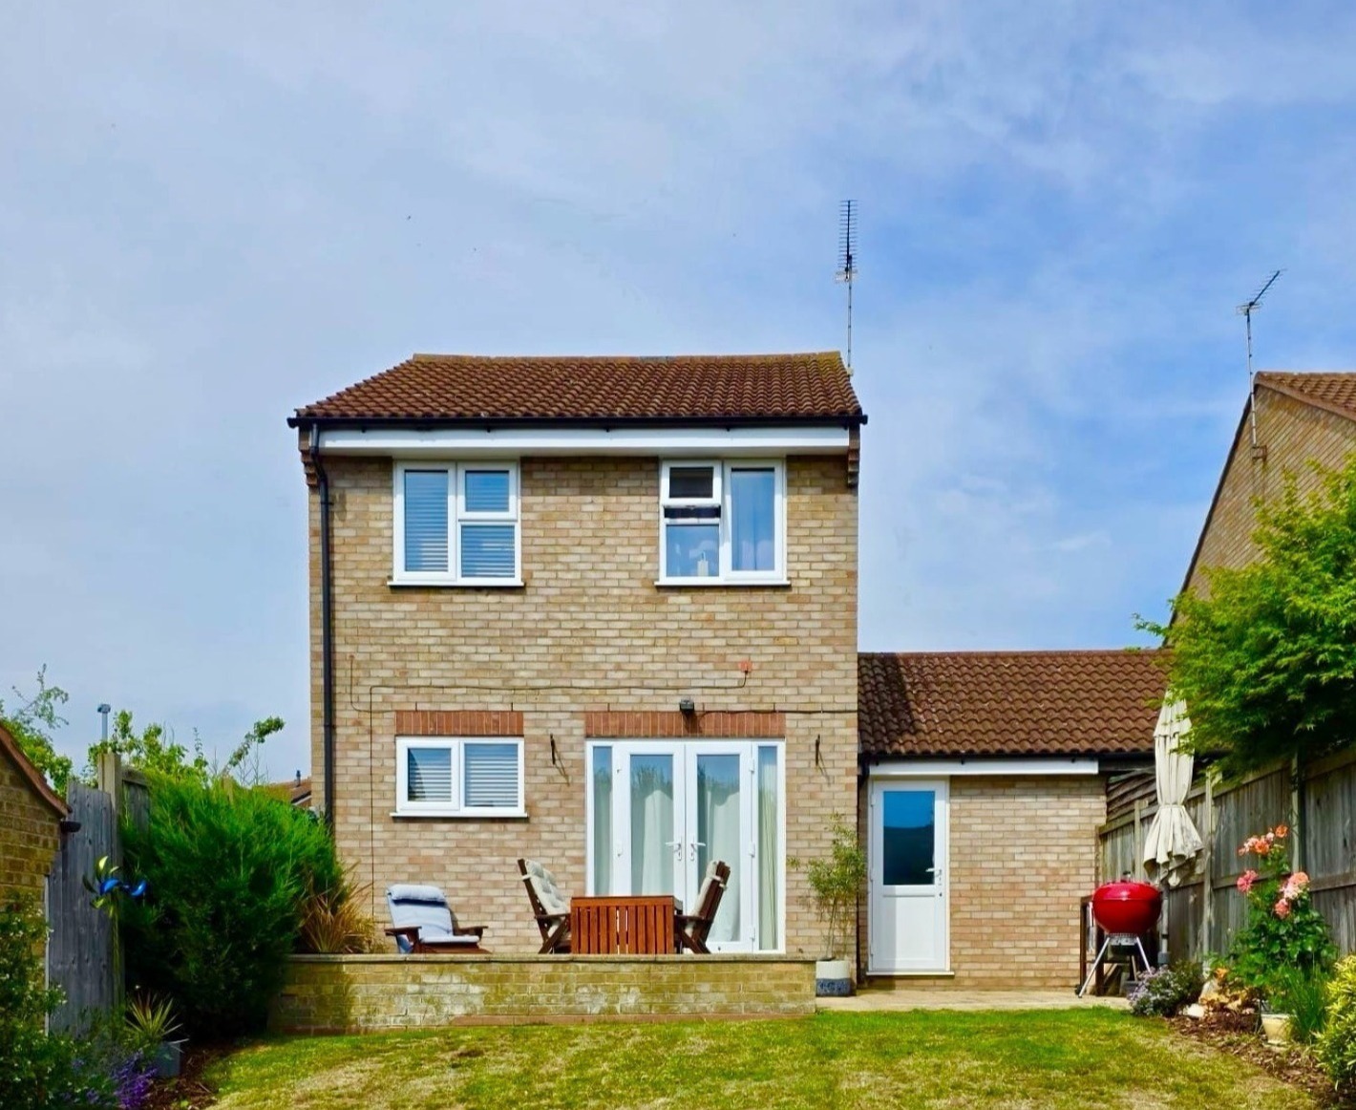
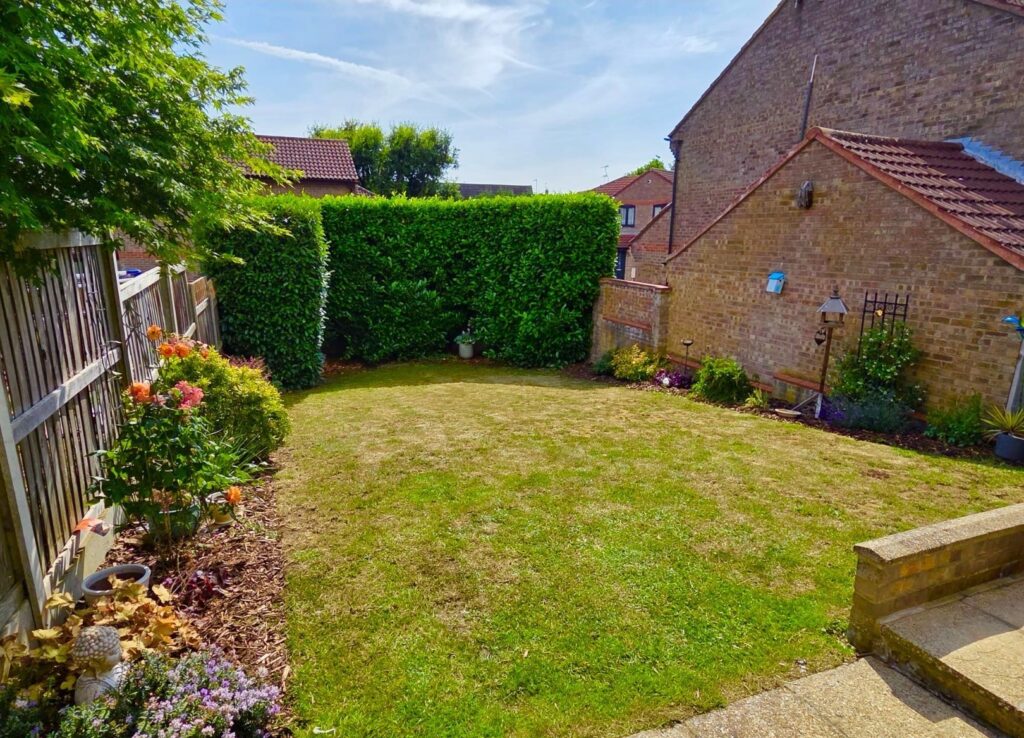
REAR GARDEN: Measuring 60' in length the rear garden features a block paved patio to immediate rear, side entrance door to the attached garage, the garden is mainly laid to lawn and has mature trees to the far rear of the garden.
FRONT GARDEN: The front of the property has been laid to concrete to provide off road parking for up to three cars.
GARAGE: Up and over door, door to rear garden, power and light.
RELEVANT LETTING FEES AND TENANT PROTECTION
As well as paying the rent, you may also be required to make the following permitted payments. Permitted payments Before the tenancy starts payable to Charles David Casson 'the Agent') - Holding Deposit: 1 week's rent - Deposit: 5 weeks' rent - 1 Months rent During the tenancy (payable to the Agent) - Payment of up to £50 or (reasonable costs incurred if higher) if you want to change the tenancy agreement - Payment of interest for the late payment of rent at a rate of 3% above the Bank of England base rate at the time of the arrears - Payment for the reasonably incurred costs for the loss of keys/security devices - Payment of any unpaid rent or other reasonable costs associated with your early termination of the tenancy Where any pets are agreed with the landlord the rental price advertised may be increased by an agreed amount. This amount will be agreed before you enter into a tenancy agreement and will mean the rental price is increased for the duration of the tenancy. VAT is charged currently at 20% unless otherwise stated. If you have any queries regarding our fee structure then please feel free to contact one of our team on 01245 835859. Charles David Casson Limited is a member of The Property Ombudsman www.tpos.co.uk Charles David Casson Limited holds Client Money Protection with Client Money Protect www.clientmoneyprotect.co.uk
Features
LINKED DETACHED
DRIVEWAY FOR 3 CARS
GARAGE
THREE BEDROOMS
CURRENTLY BEING REDECORATED THROUGHOUT
MODERN BATHROOM AND DOWNSTAIRS W/C
SMART CONTROLLED CENTRAL HEATING
UPVC WINDOW FITTED
RECENTLY FITTED KITCHEN
AVAILABLE FROM 7TH SEPTEMBER
Like the look of this property?
What's Nearby?