


Full description
LOCATION
If you commute into London, it doesn’t get much easier than this. Shenfield station is around a mile away, with Elizabeth Line services straight into the City and the West End plus mainline trains to Liverpool Street. Shenfield’s Broadway, with its shops, cafés and restaurants, is on the way. For families, Hogarth Primary School and St Martin’s School are both under a mile away, and Brentwood County High School and Brentwood School are around a mile. There are local convenience stores within a few minutes’ walk, and a Tesco around a mile away. Brentwood High Street is a short drive, and the A12 and M25 are both close by.
OVERVIEW OF ACCOMMODATION
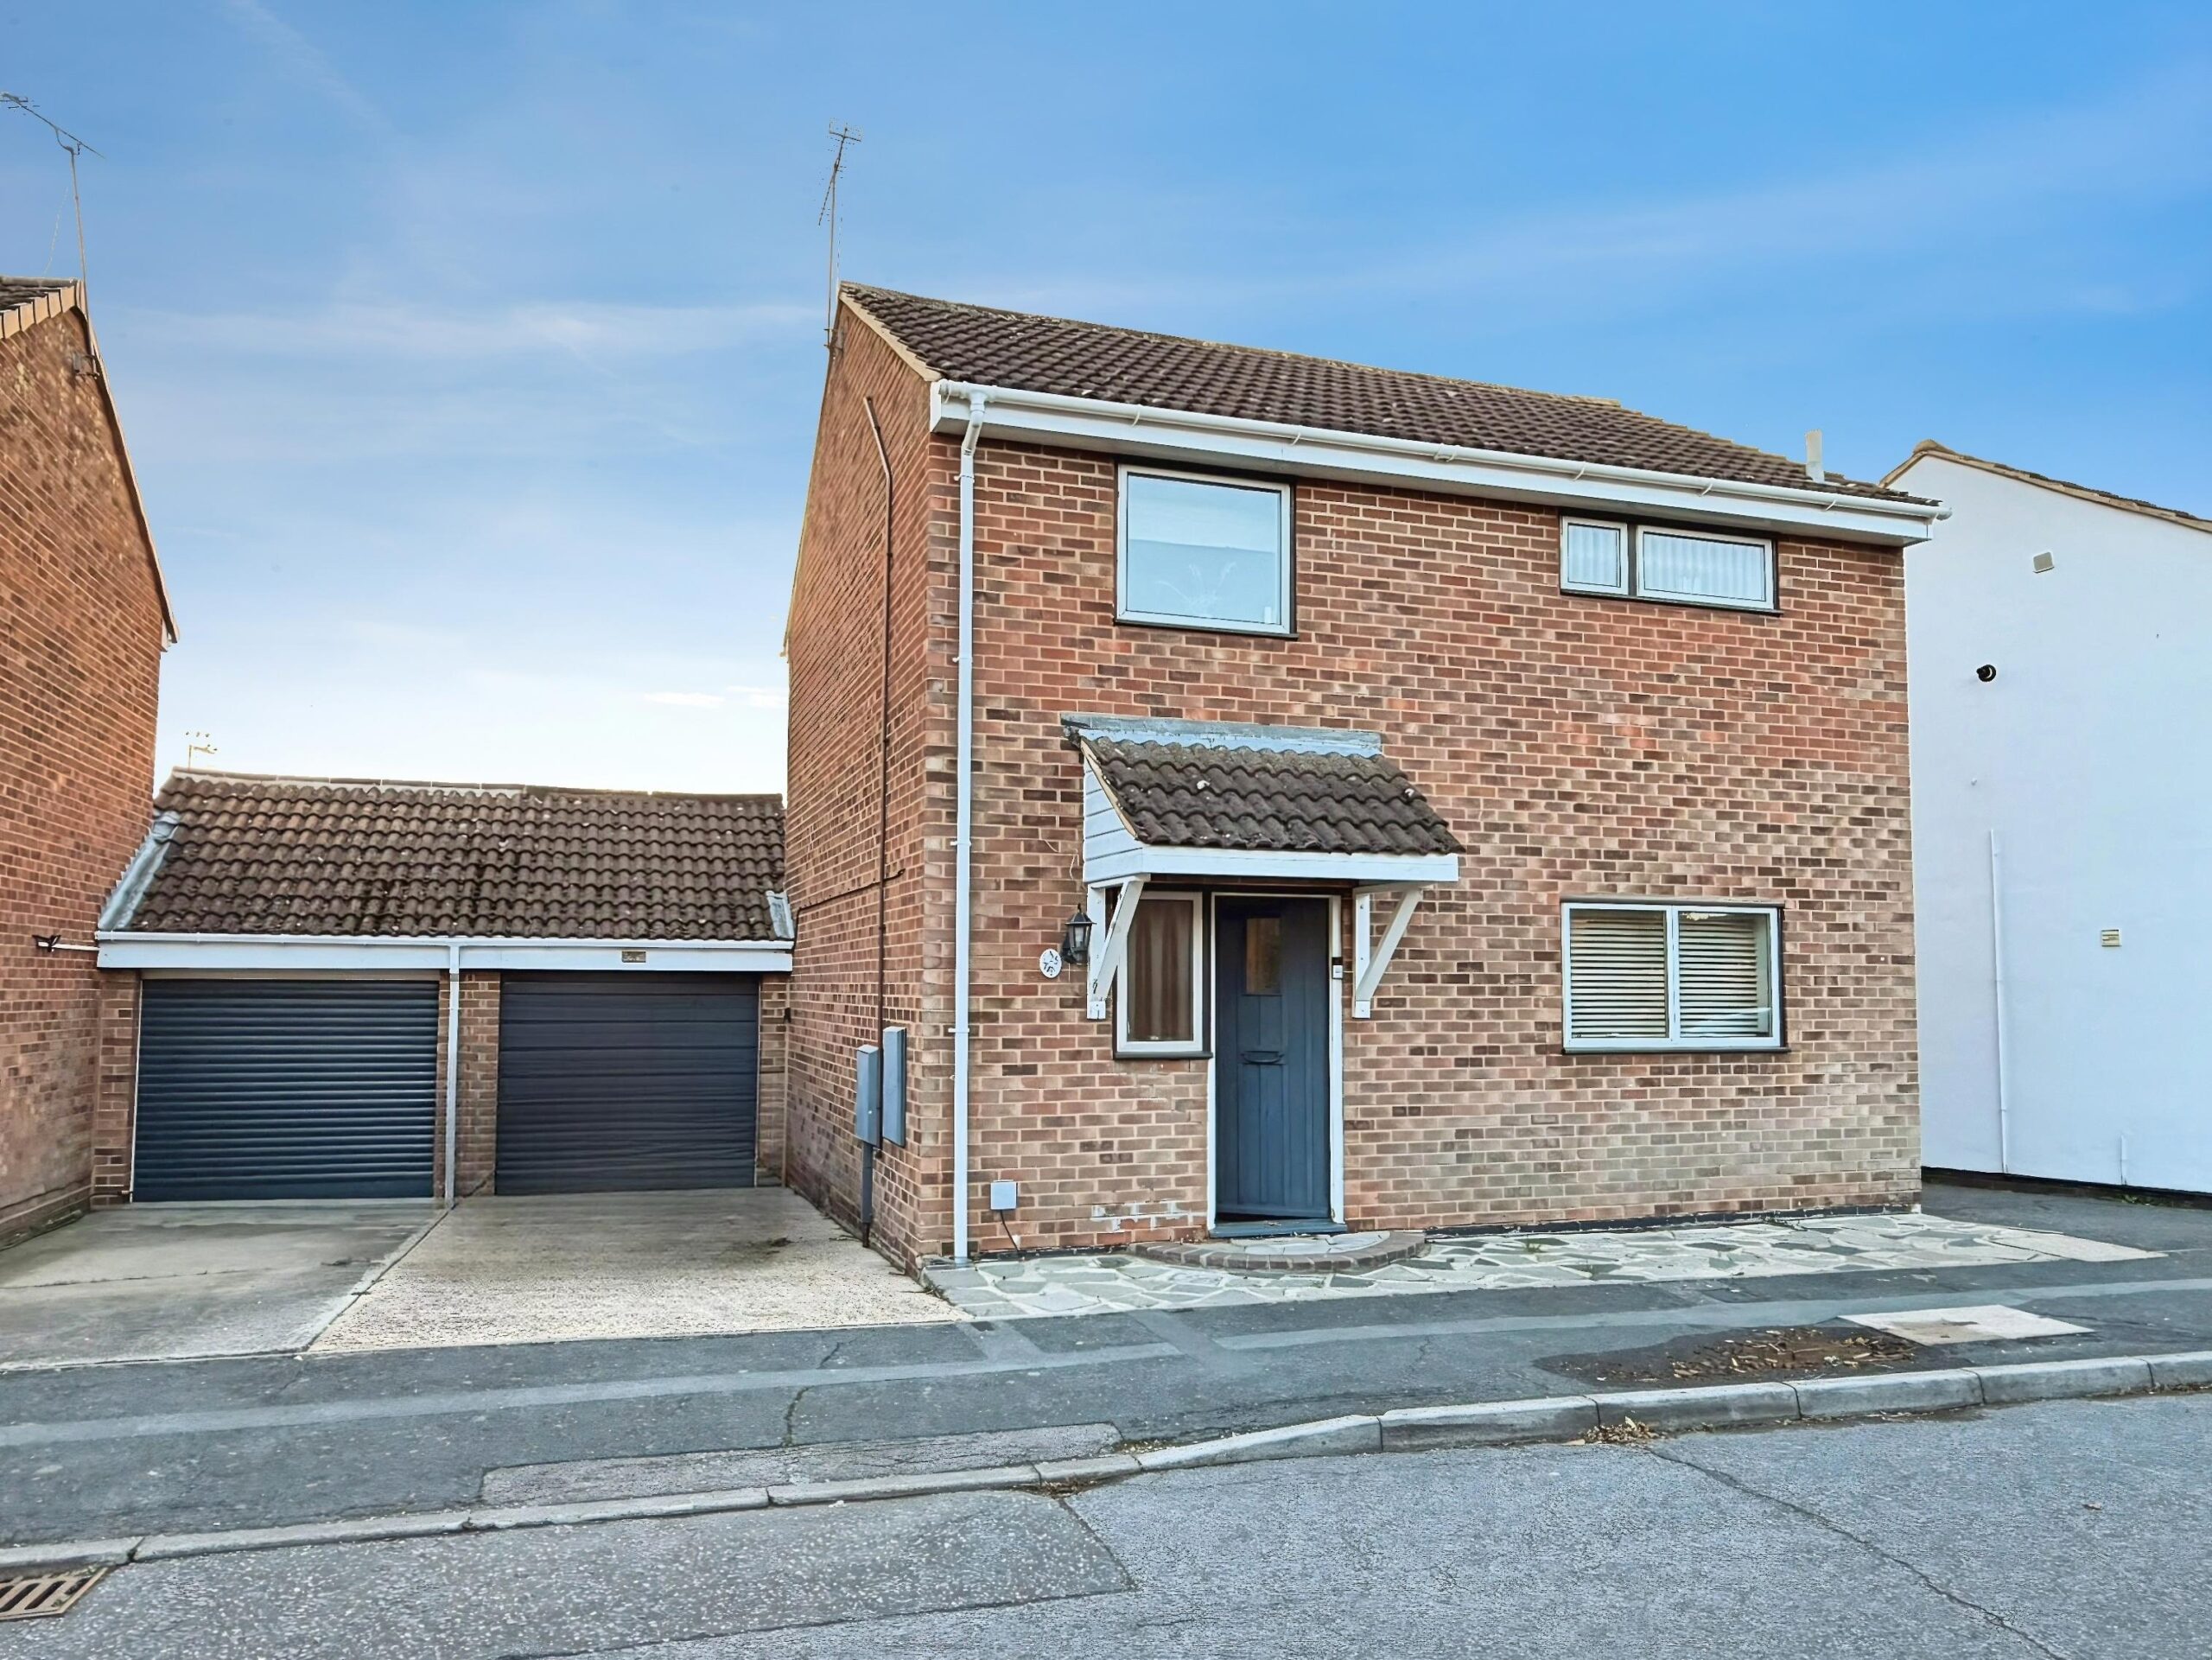
The front door opens into the Entrance Hall (2.9m x 2.3m), which has Amtico-style wood effect flooring and a window beside the door.
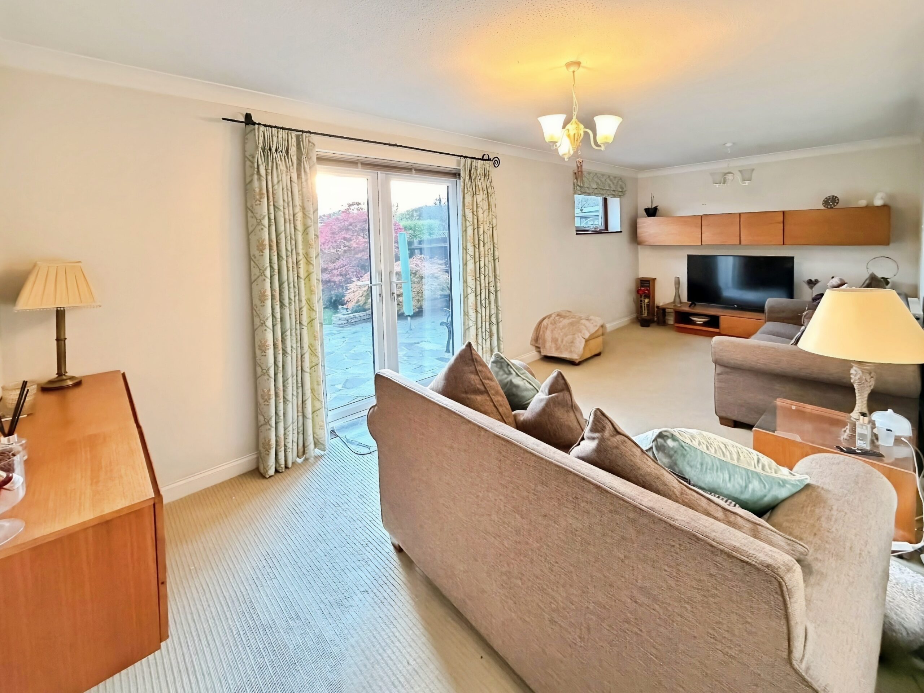
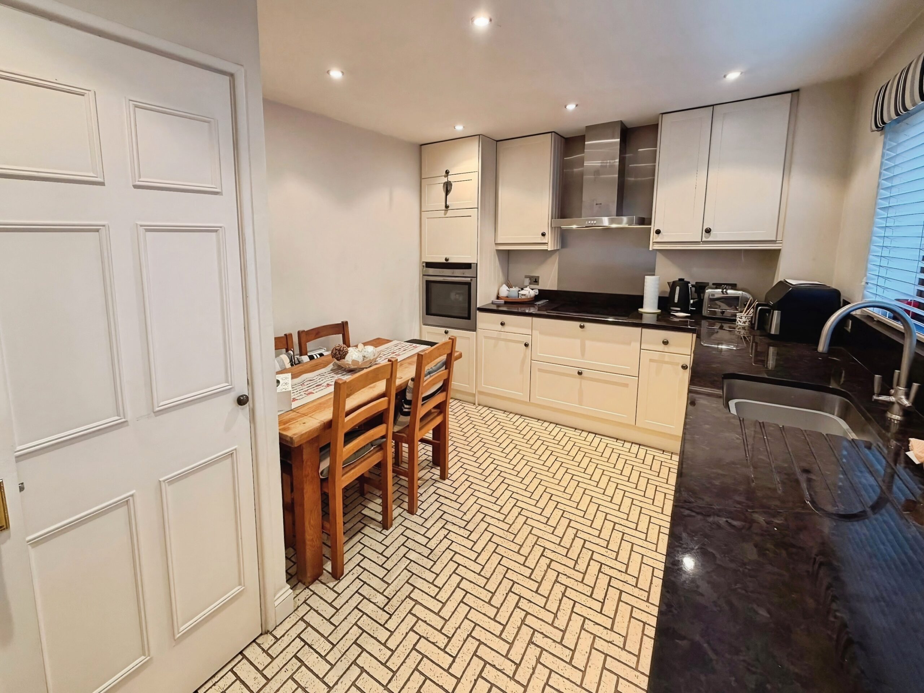
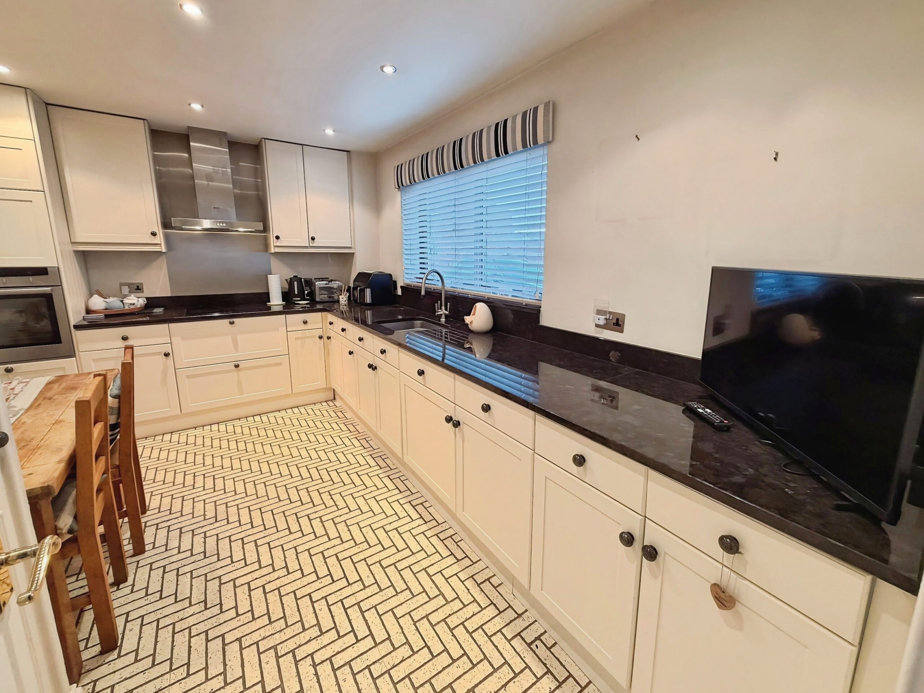
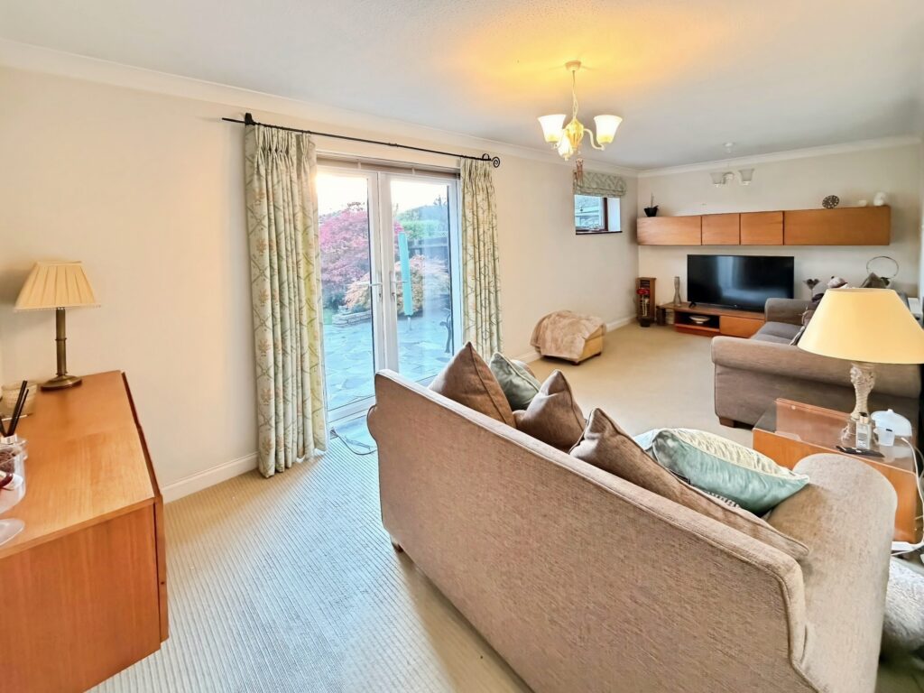
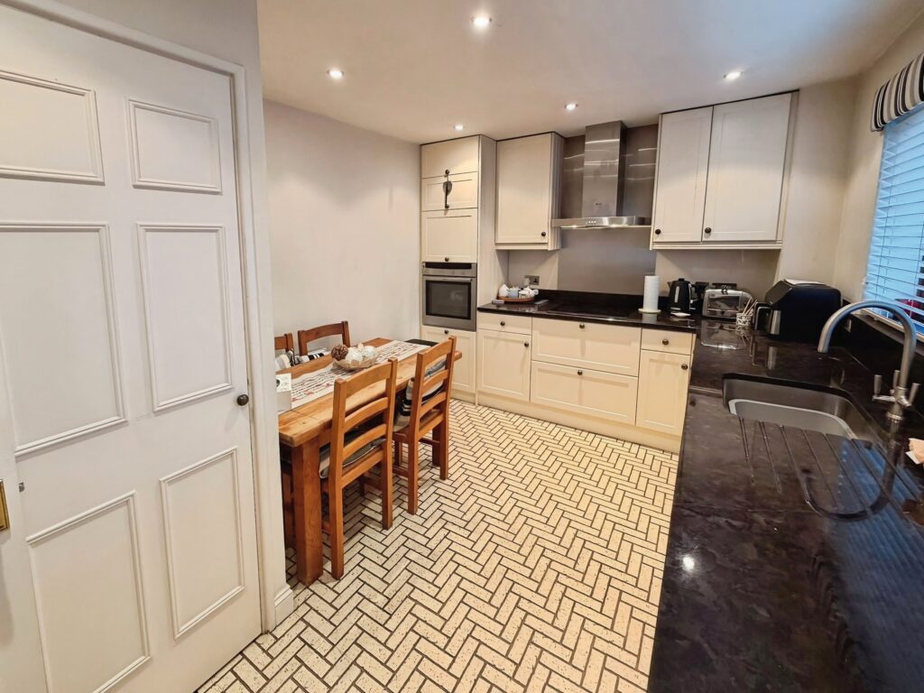
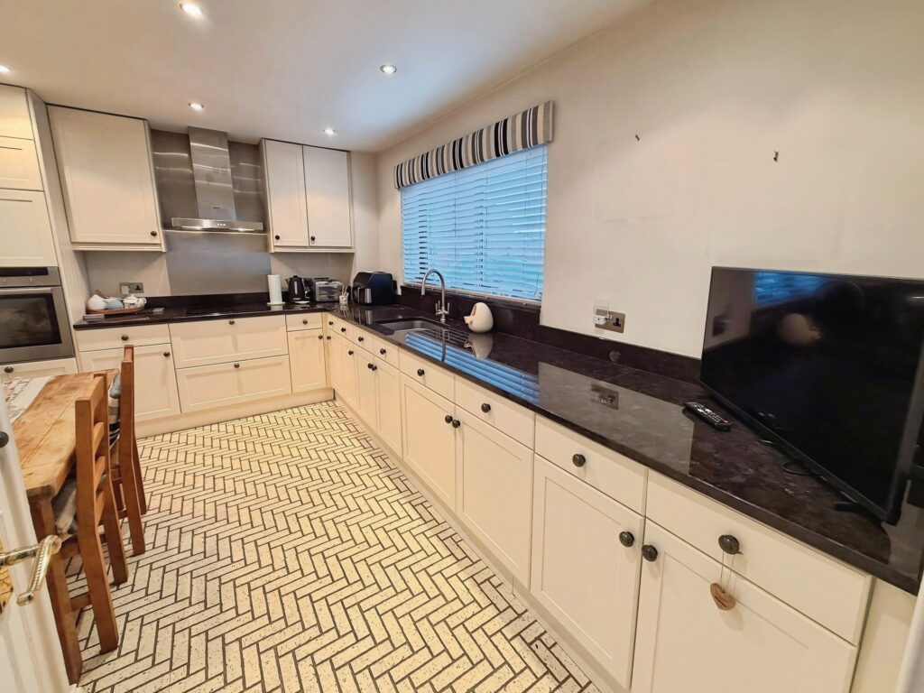
The Lounge/Dining Room (6.5m x 2.8m) runs the full depth of the house. It has French doors opening onto the patio, a second window to the side and plenty of room for sofas and a dining table. The Kitchen (4.1m x 2.9m) is fitted with a range of cream Shaker style wall and base units with black granite worktops, an undermount sink and Amtico-style brick pattern flooring. It has a range of integrated NEFF appliances, including an oven, hob with stainless steel extractor and a dishwasher (please ask which appliances are staying). There’s also space for a table and chairs, a large window and a very useful understairs storage cupboard.
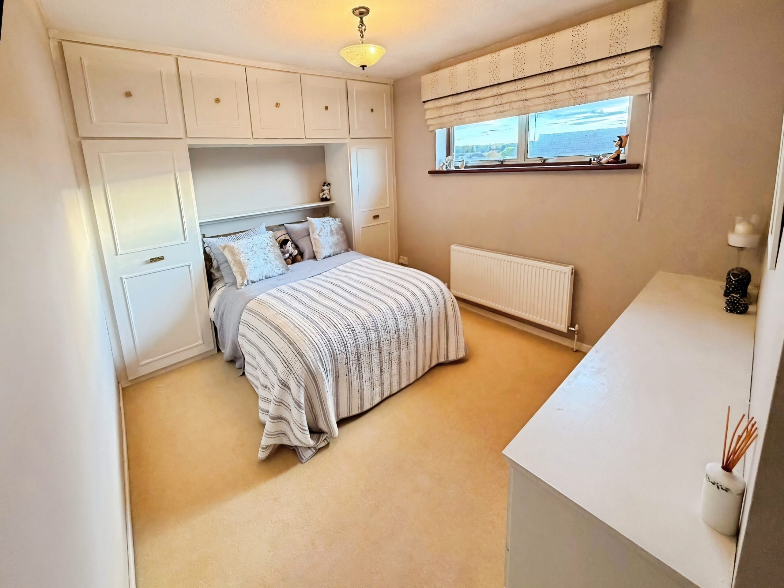
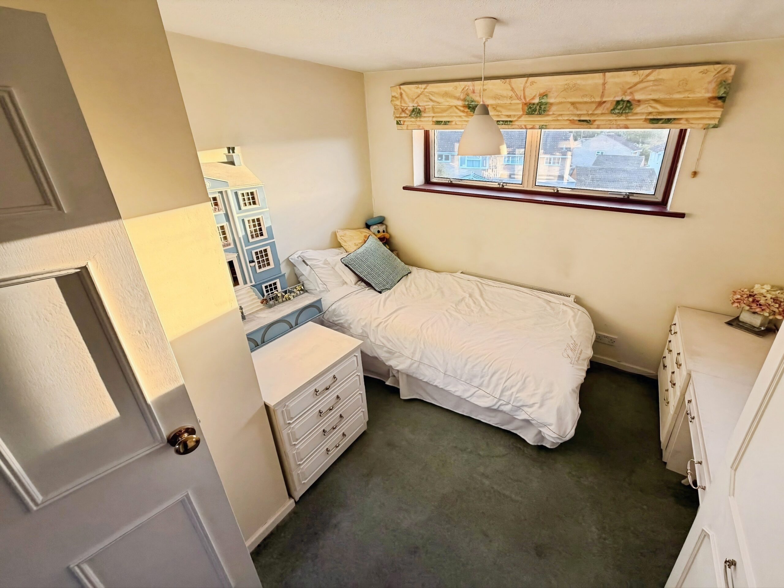
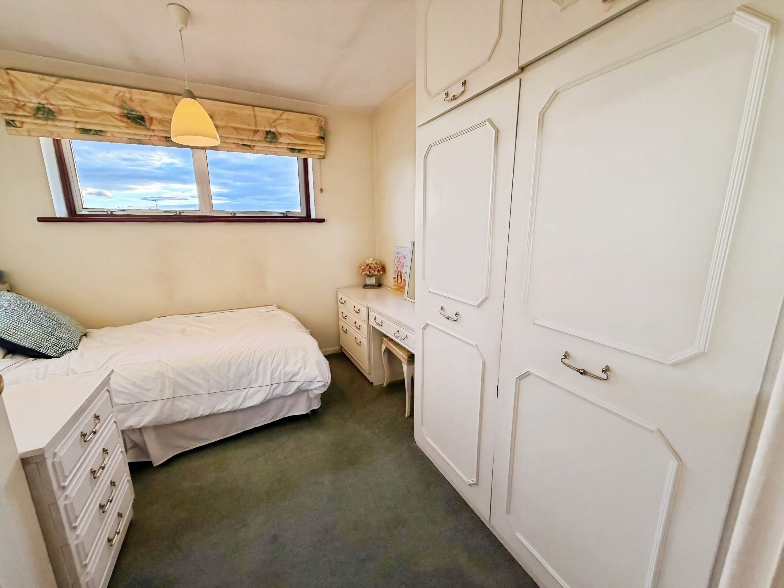
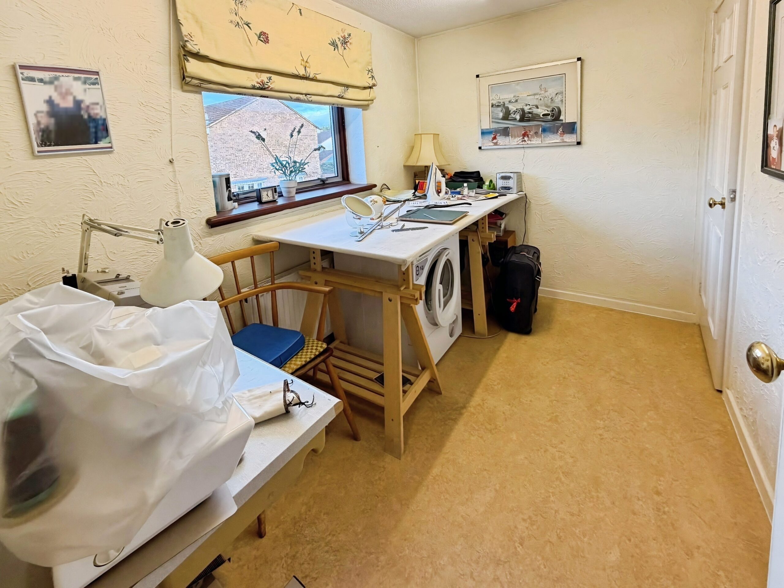
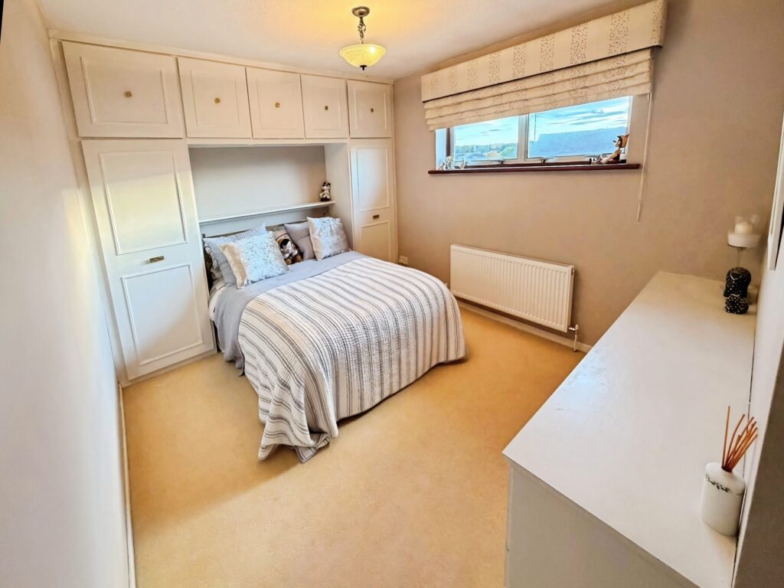
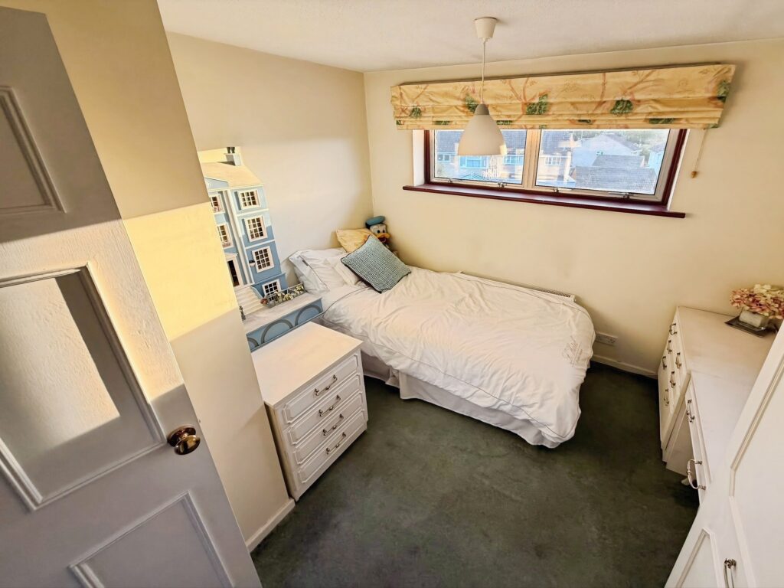
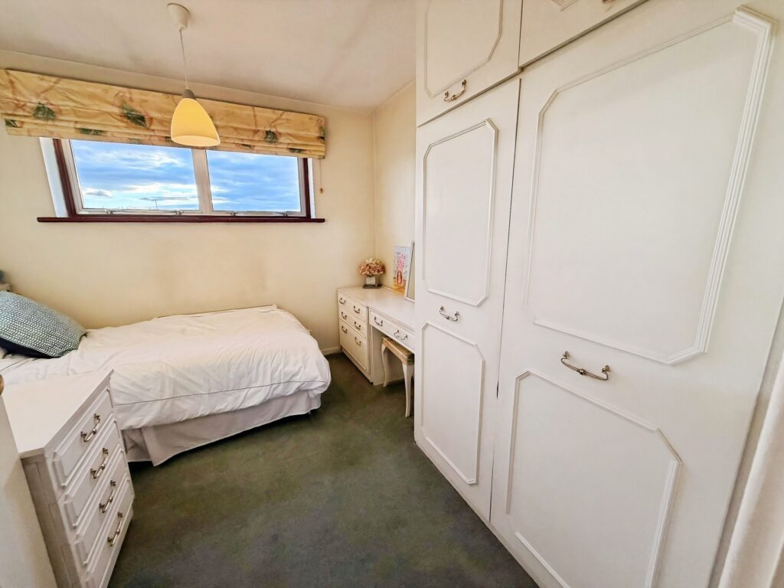
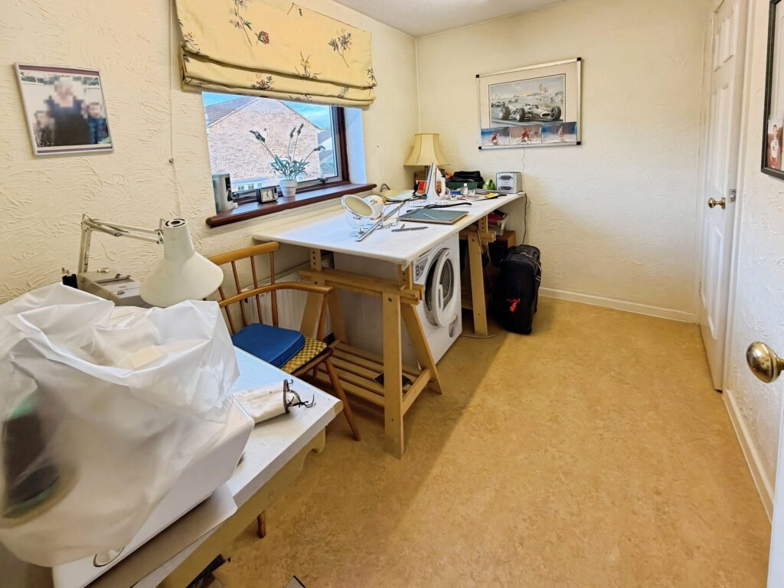
On the first floor, the Landing has an airing cupboard. Bedroom One (2.94m x 3.6m, 4.6m max) is a good sized double with fitted wardrobes built around the bed. Bedroom Two (2.9m x 2.8m) is a double with a fitted wardrobe. Bedroom Three (2.9m x 2.0m) is a single with a fitted cupboard. The current owners use it as a hobby room, and it would work just as well as a nursery or that all important home office.
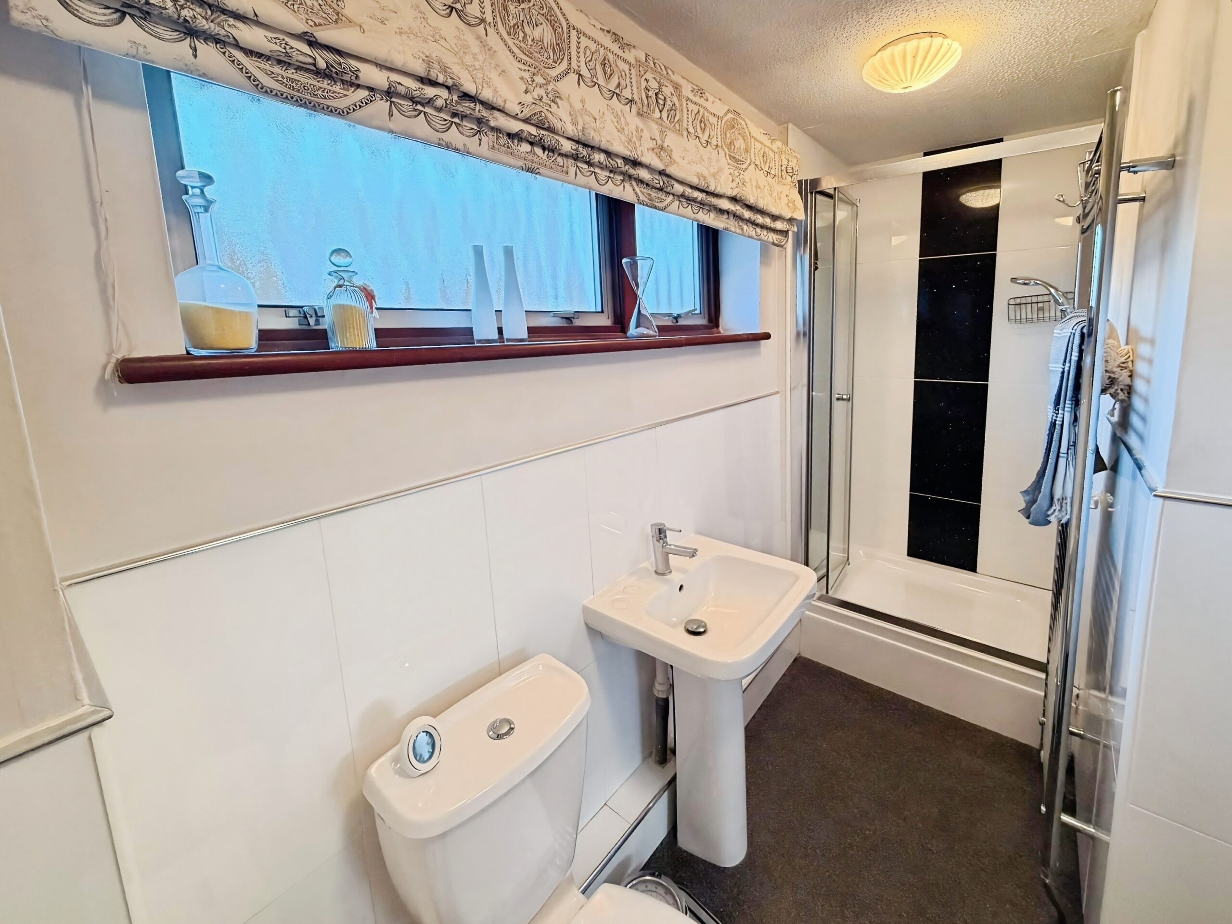
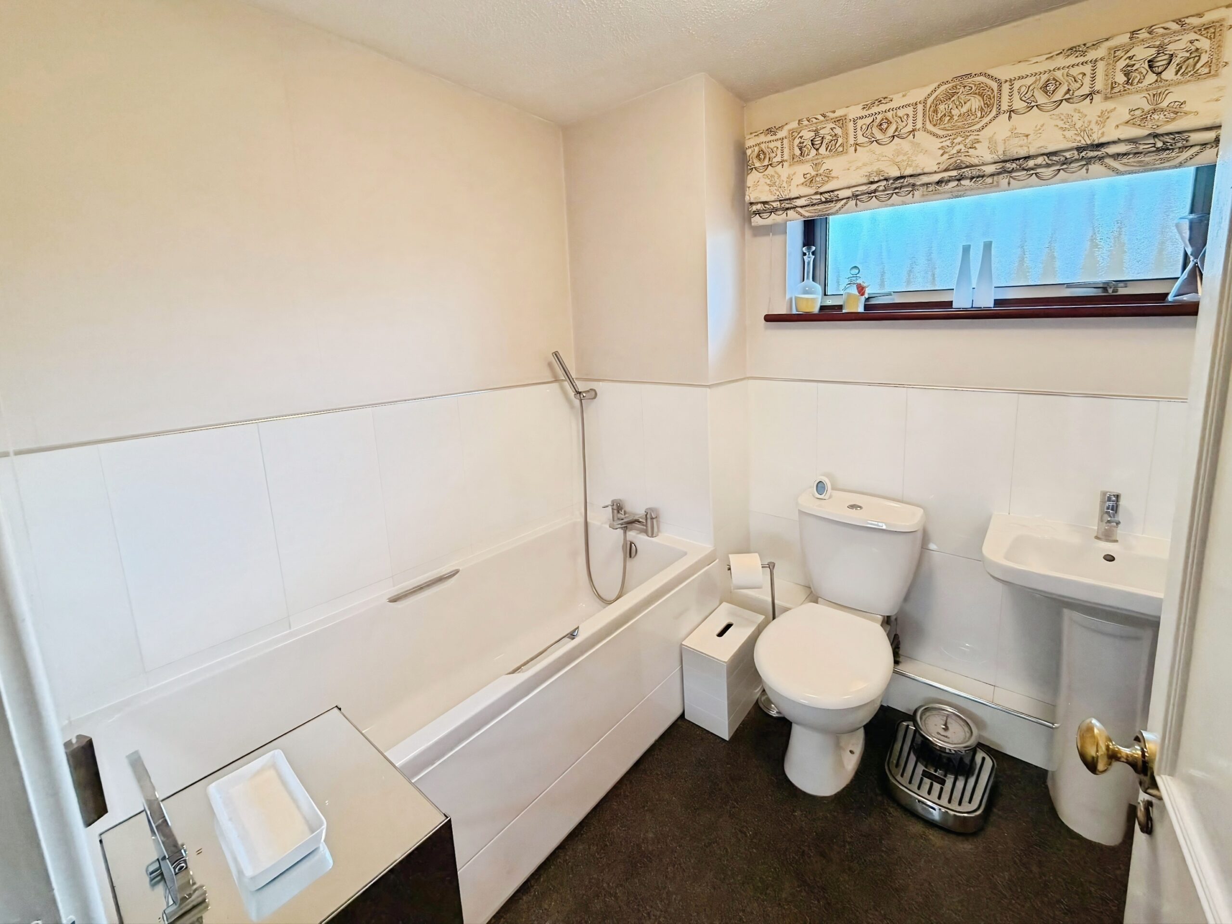
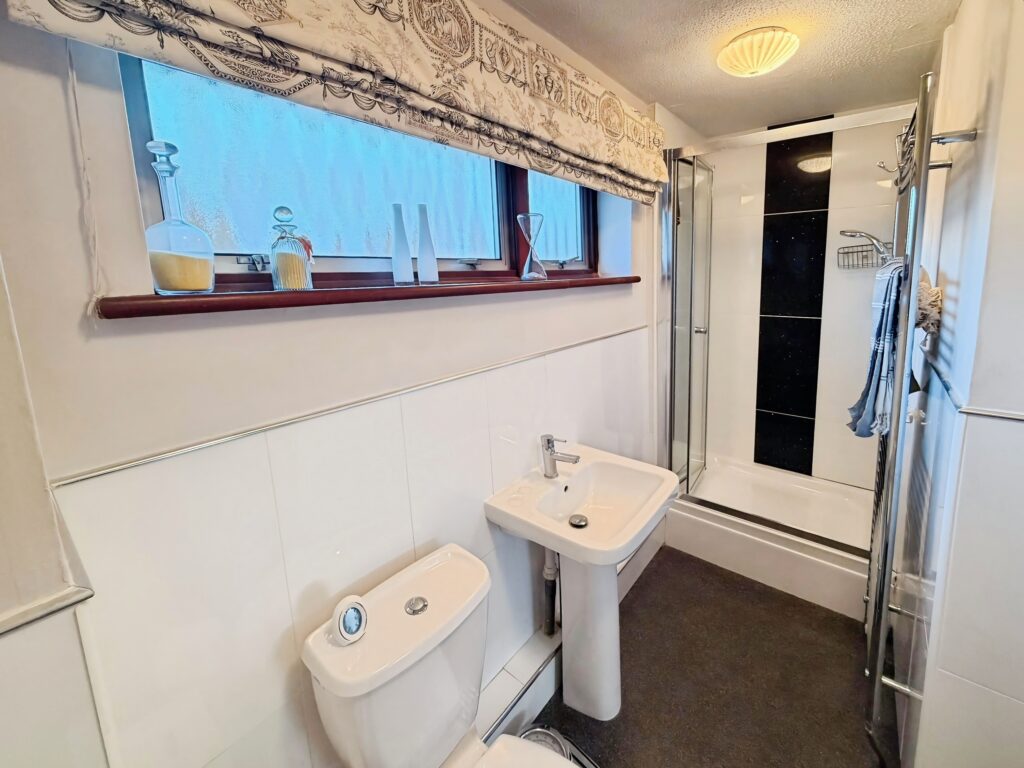
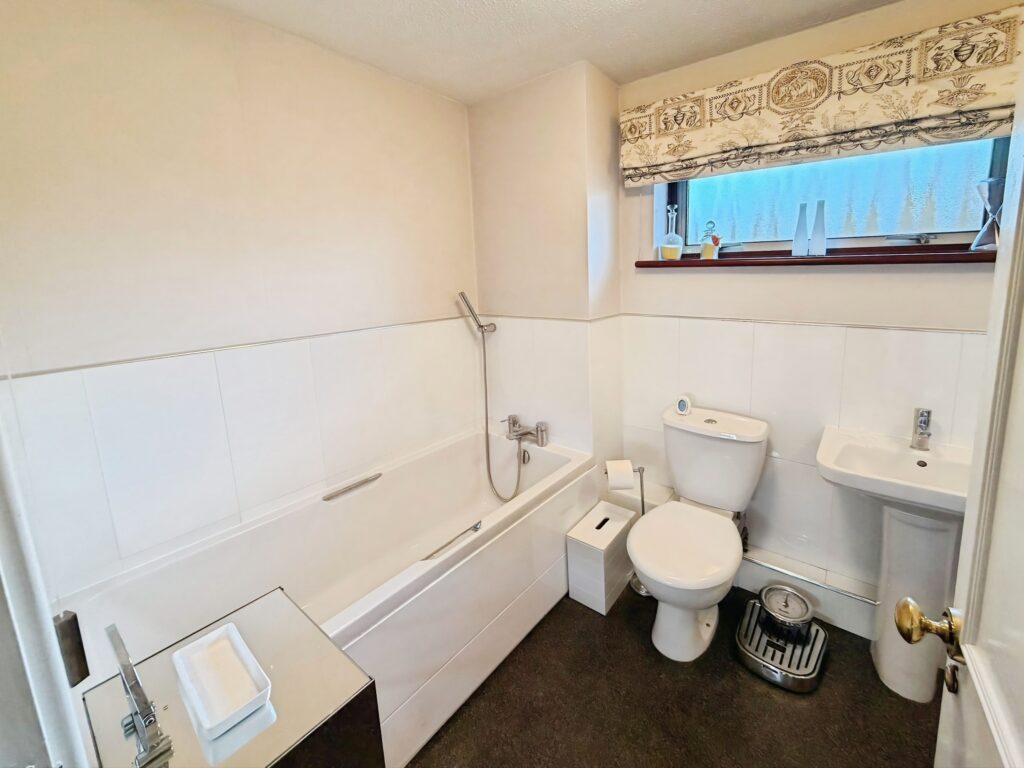
The Bathroom (3.5m max x 2.0m) is a real bonus for a house of this size. It has a separate bath with a mixer shower attachment and an oversized shower enclosure with a sliding glass door and thermostatic shower. There’s also a toilet, a washbasin, a chrome heated towel rail and two windows.
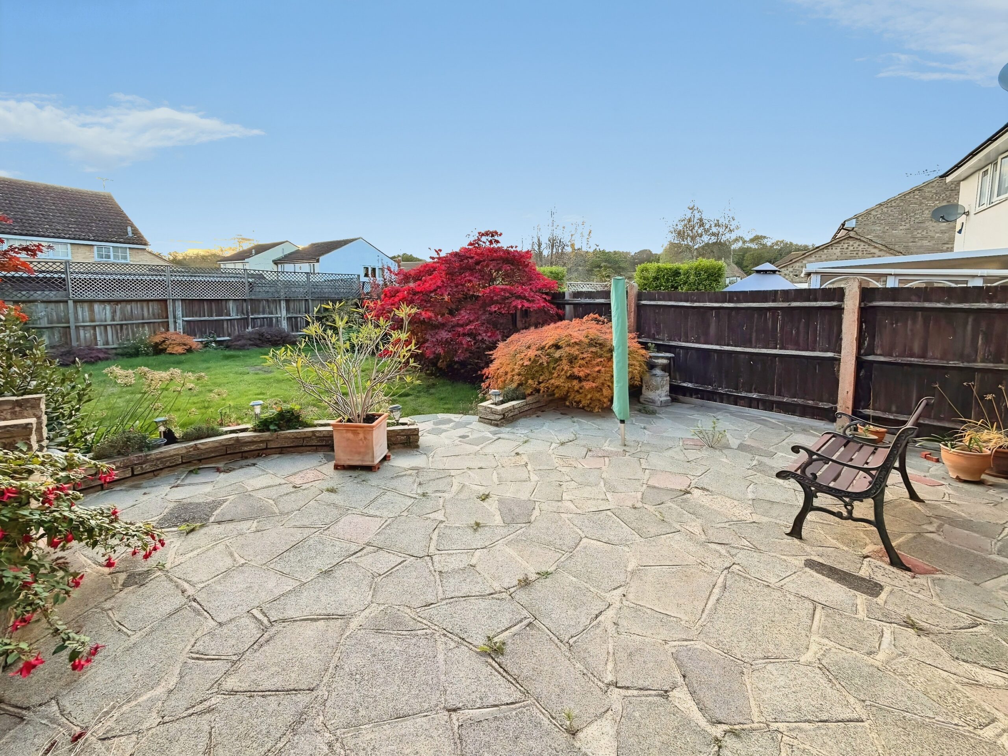
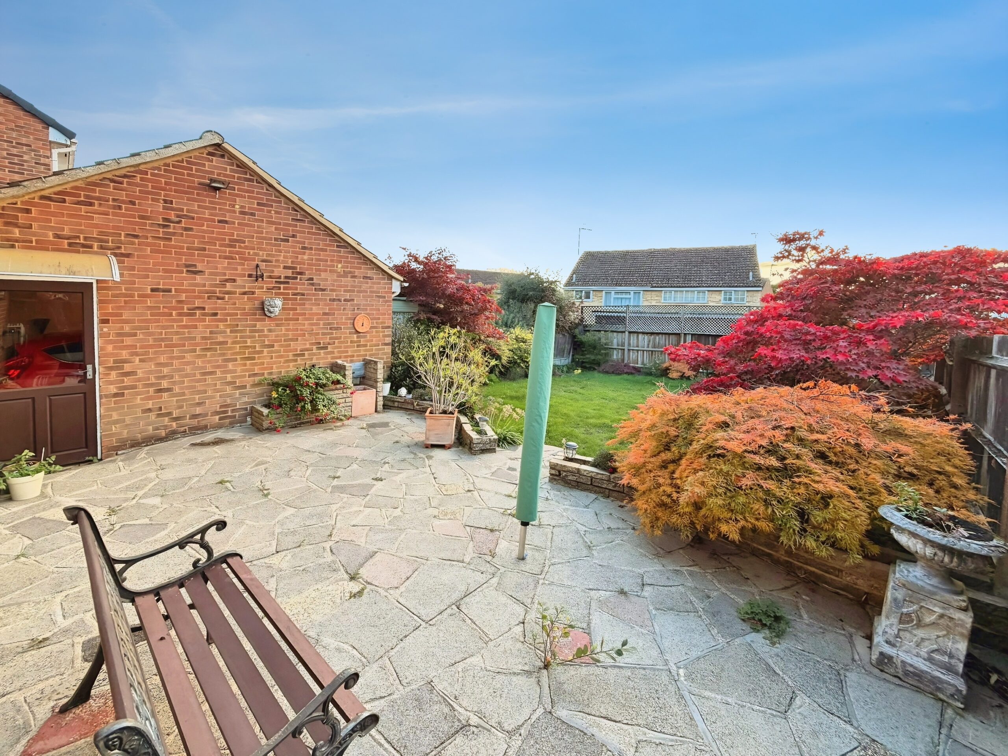
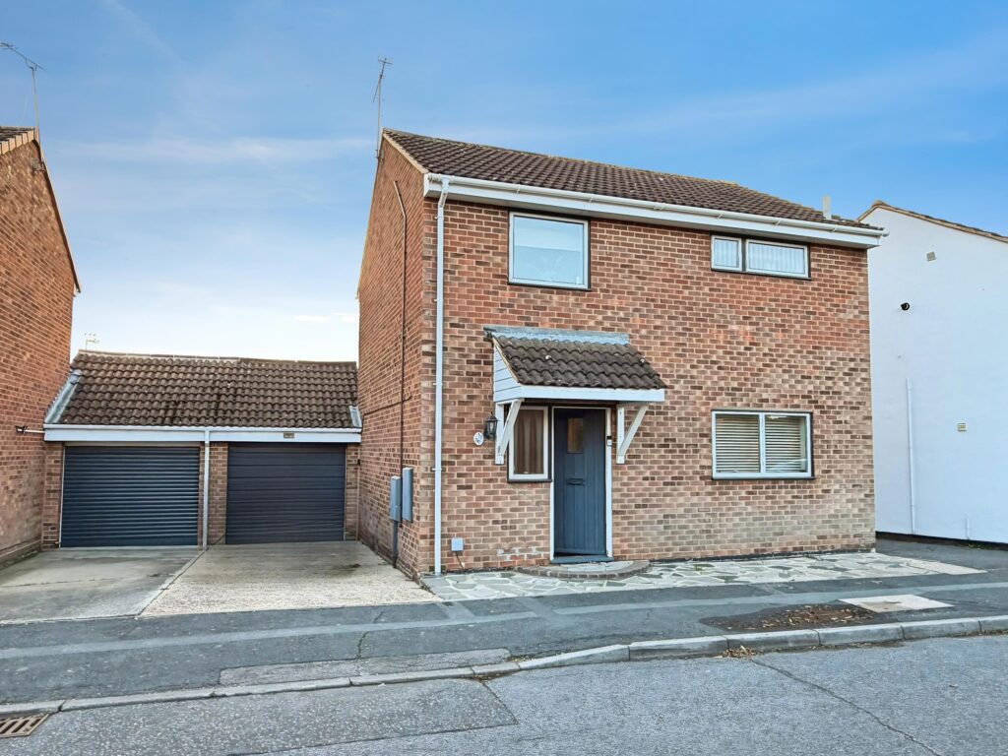
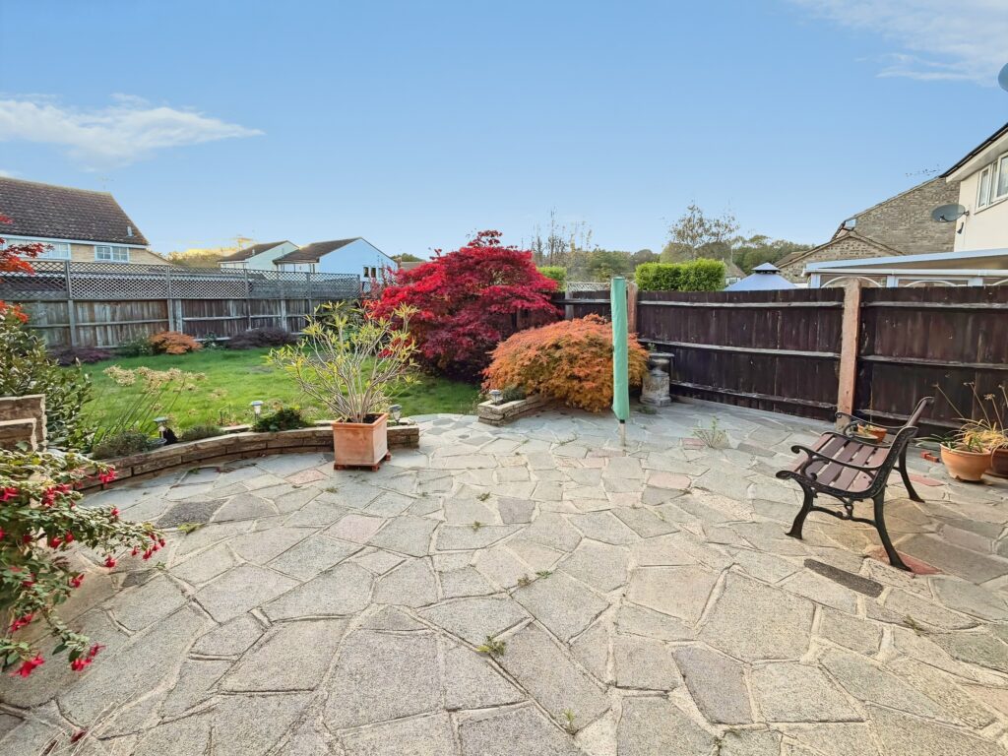
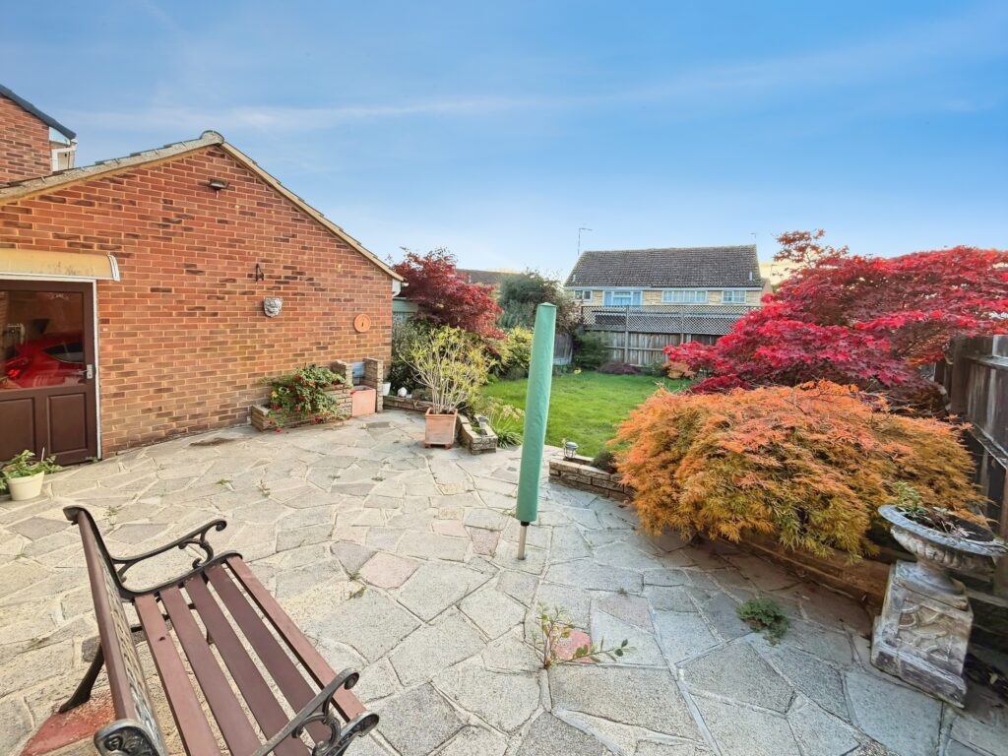
Outside, the south/south-west facing Rear Garden gets the afternoon and evening sun. A large patio directly outside the French doors leads onto a lawn bordered by mature shrubs and Japanese maples, all enclosed by panel fencing. A door from the patio leads straight into the garage.
To the front, the integral Garage has a roller door and a driveway in front and there’s also on-street parking.
In our view, this is ideal for a young family or commuter looking for a well kept home with a sunny garden, close to the Elizabeth Line.
Council Tax Band E
EPC Band C
DISCLAIMER
With approximate measurements these particulars have been prepared in good faith by the selling agent in conjunction with the vendor(s) with the intention of providing a fair and accurate guide to the property. However, they do not constitute or form part of an offer or contract nor may they be regarded as representations, all interested parties must themselves verify their accuracy. No tests or checks have been carried out in respect of heating, plumbing, electric installations or any type of appliances which may be included.
Like the look of this property?
What's Nearby?
Try one of our useful calculators...
Stamp duty calculator
Mortgage calculator


