


Full description
GUIDE PRICE £800,000-£825,000
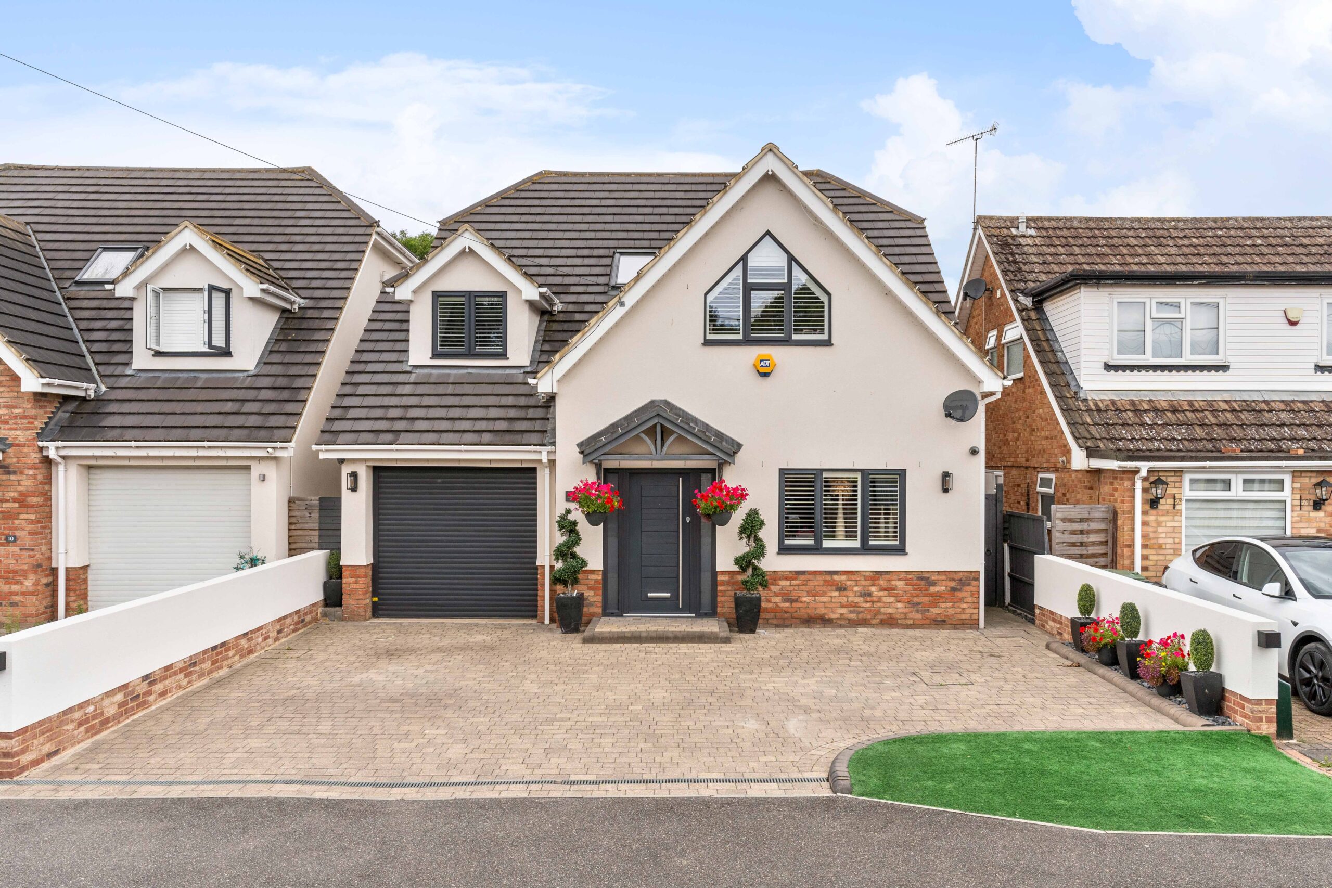
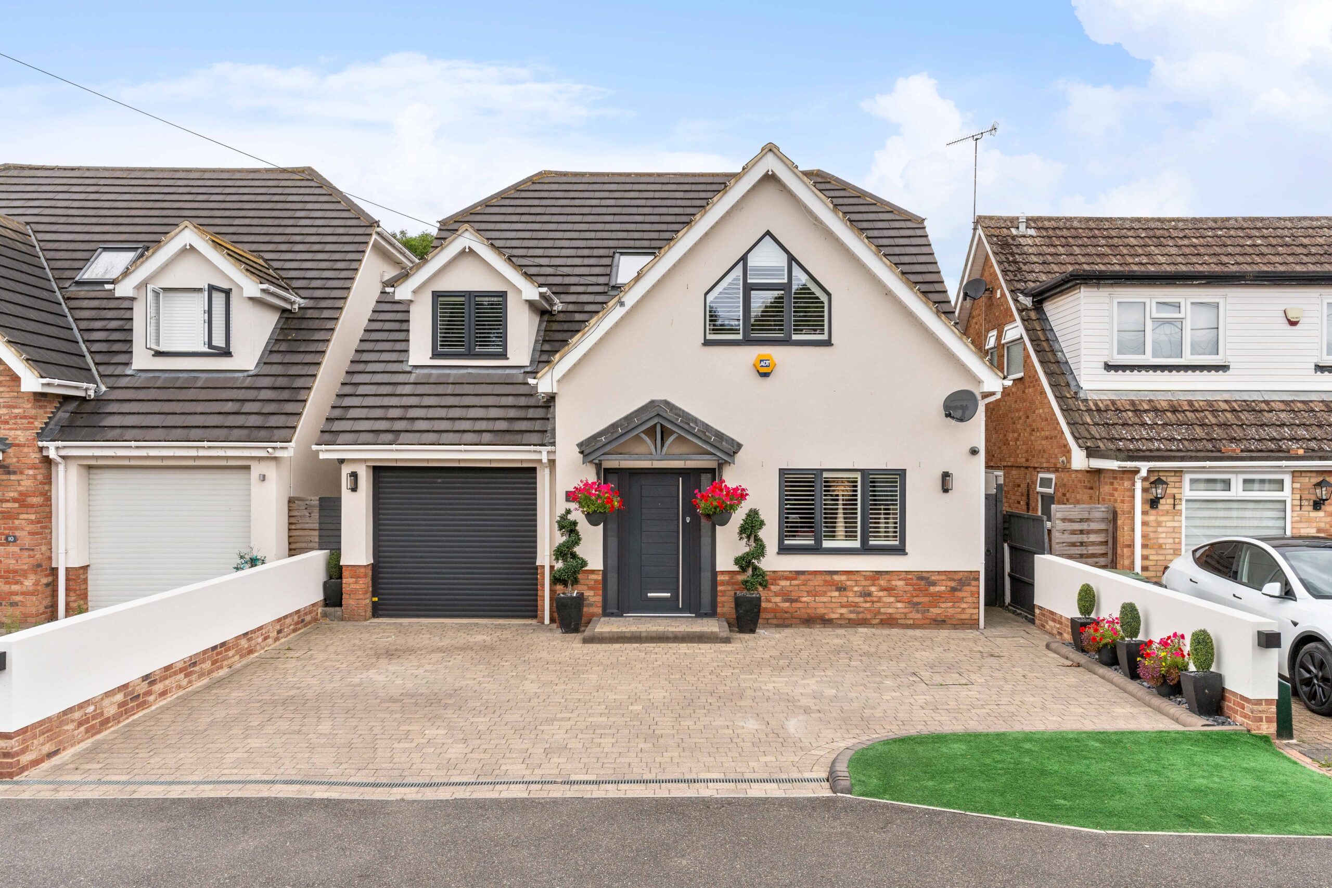
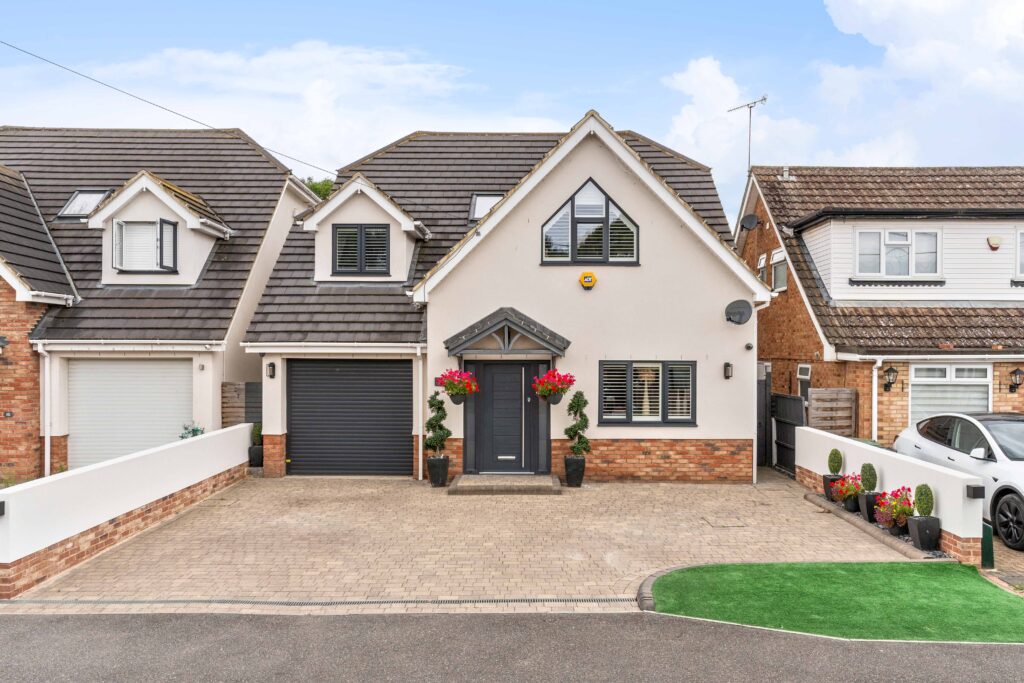
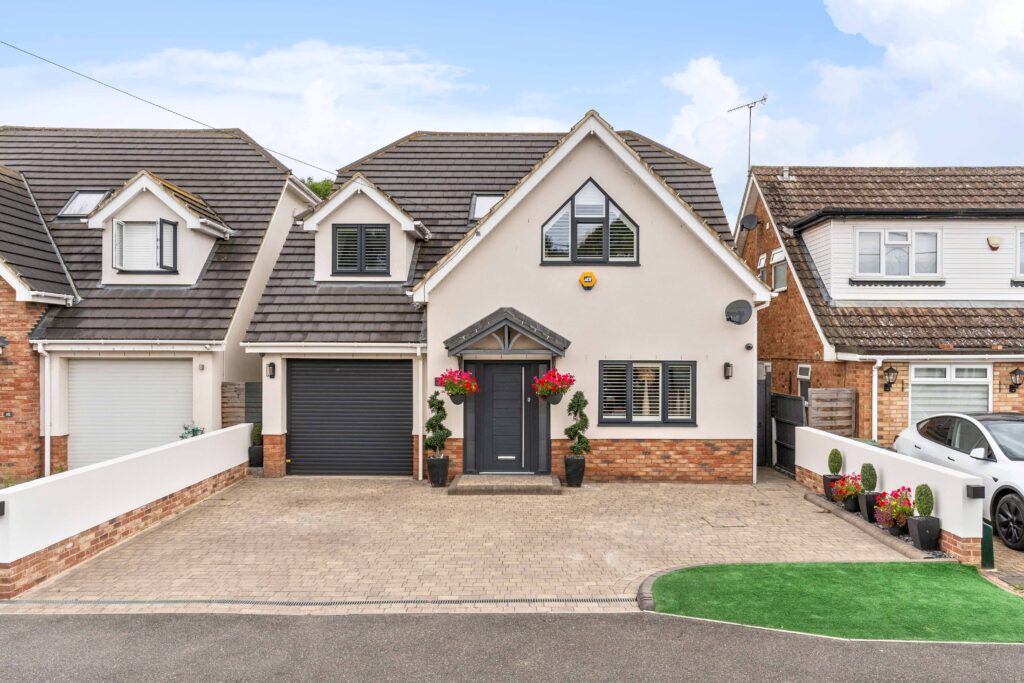
A stunning and tastefully presented four double bedroom family residence, beautifully styled by the current owners and offering an impressive blend of high-specification features and versatile living space. Fanton Walk is set within a sought-after residential location close to Wickford’s amenities, including shops, schools and efficient mainline rail services into London Liverpool Street.
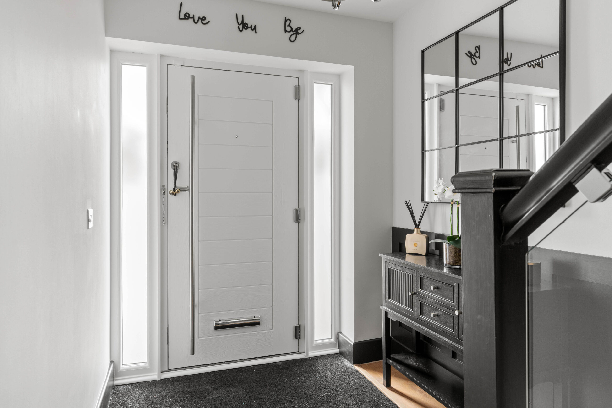
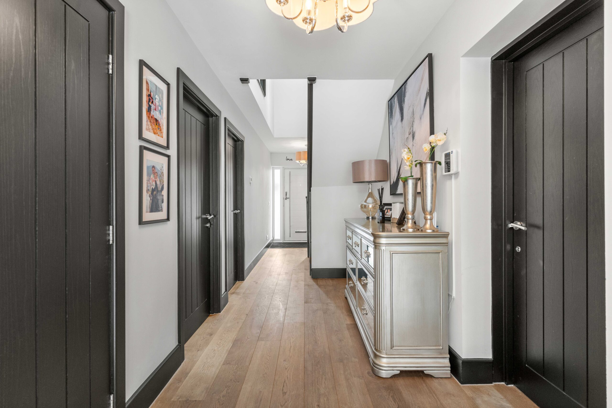
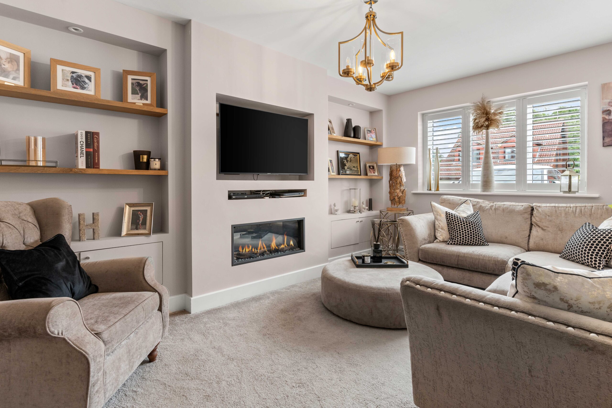
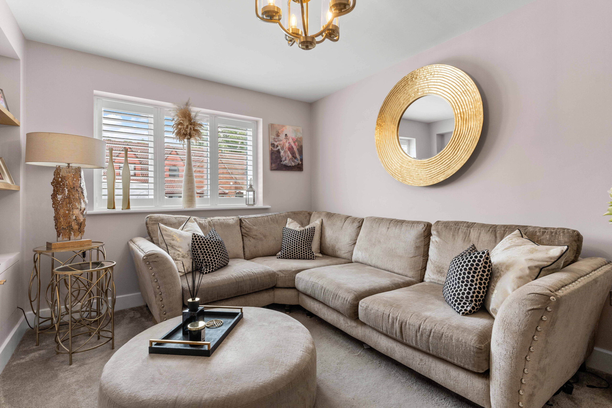
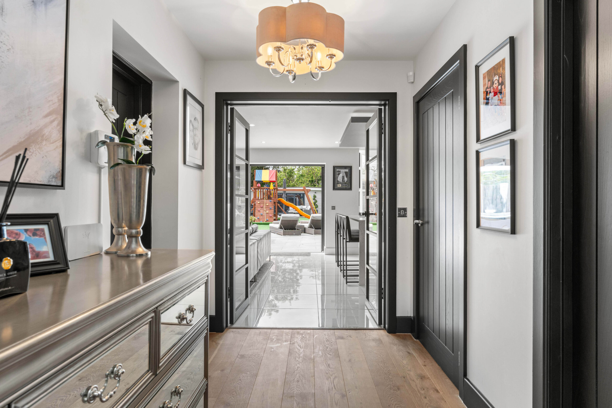
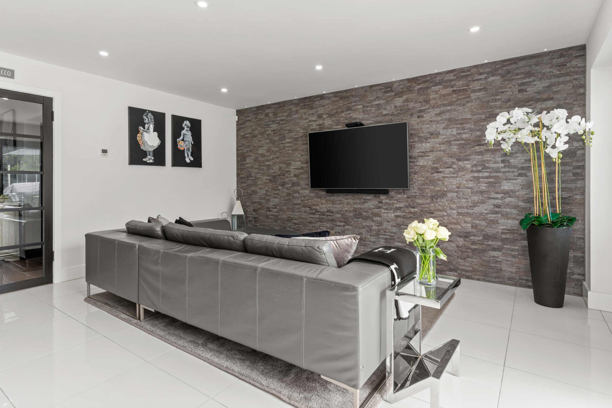
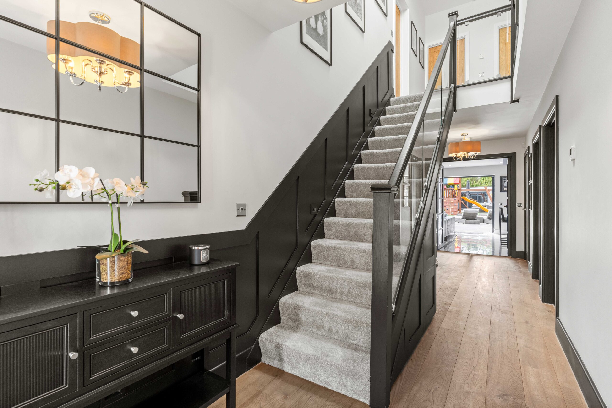
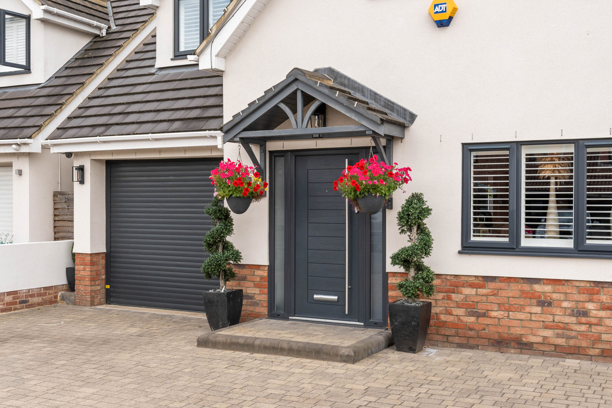
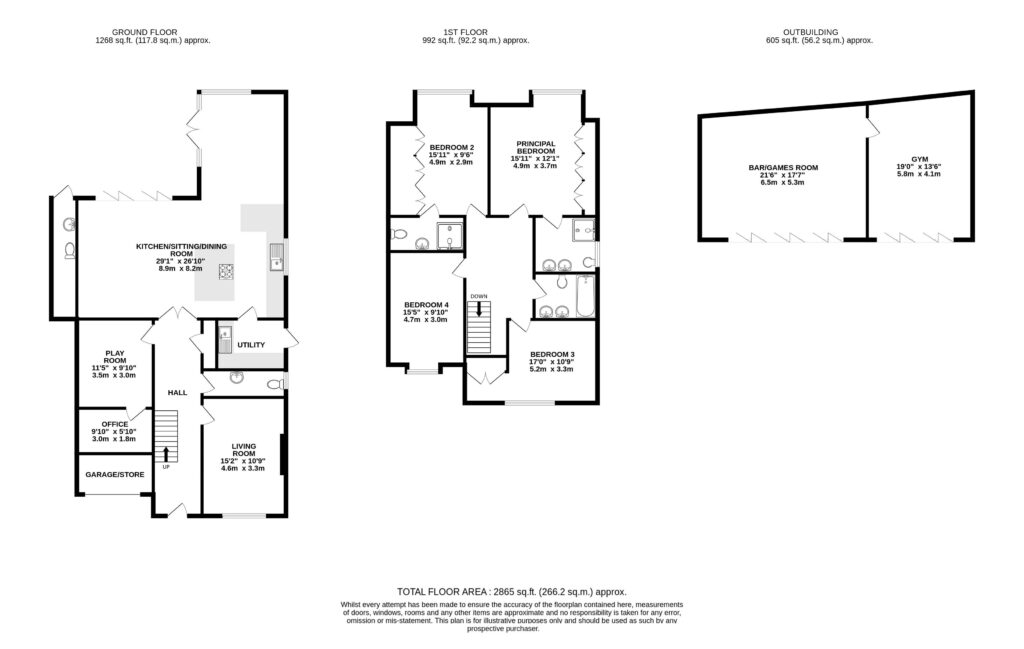
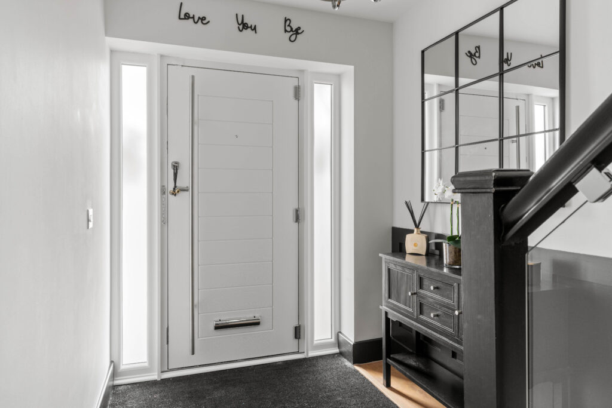
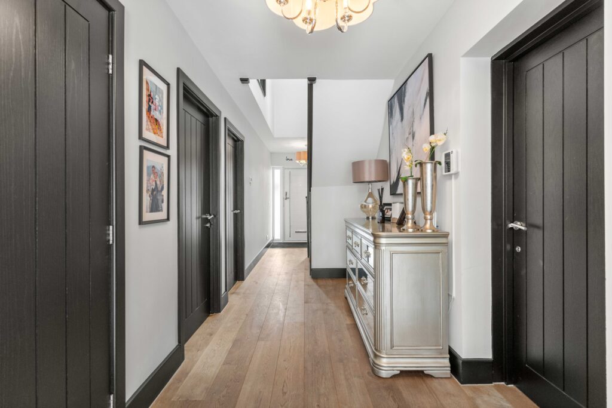
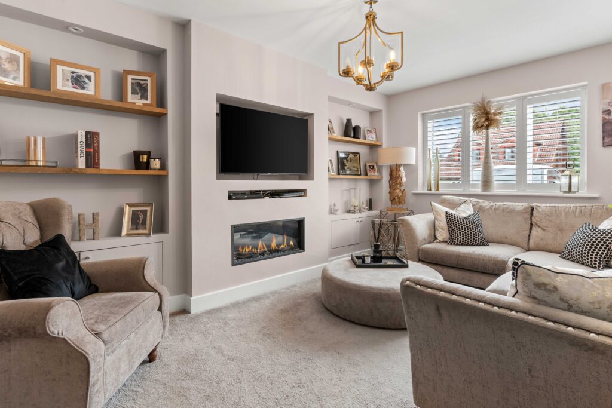
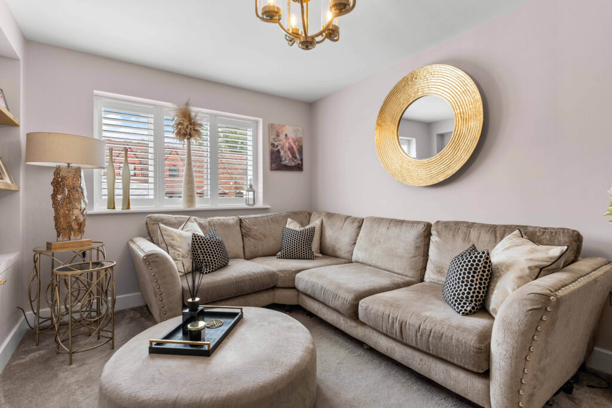
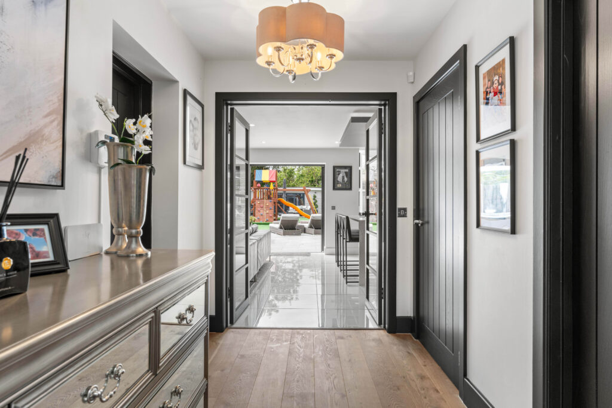
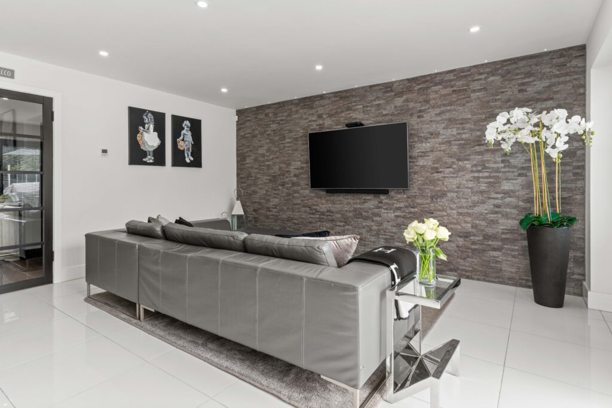
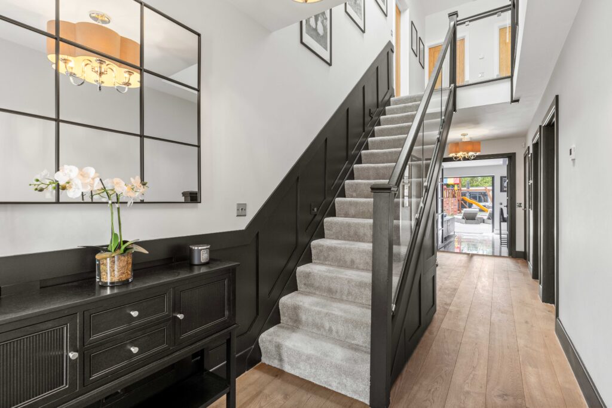
The welcoming entrance hall leads to a range of well-planned reception spaces, including a sitting room to the front aspect with a feature media wall and inset fire, a versatile family/playroom leading into a home office. A cloakroom/WC and useful coat storage complete the hallway.
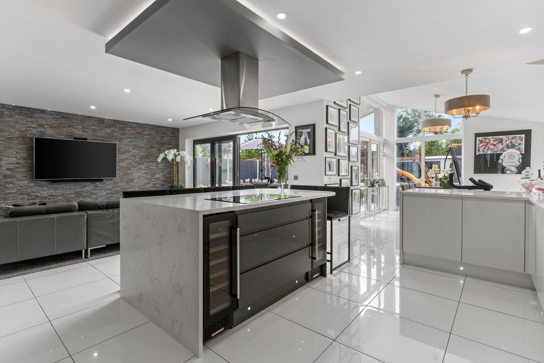
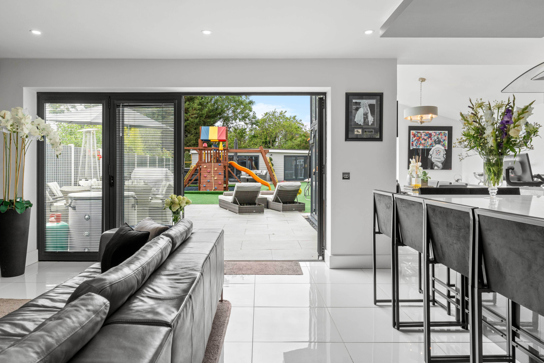
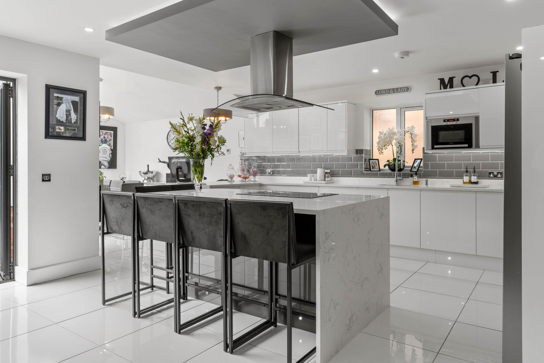
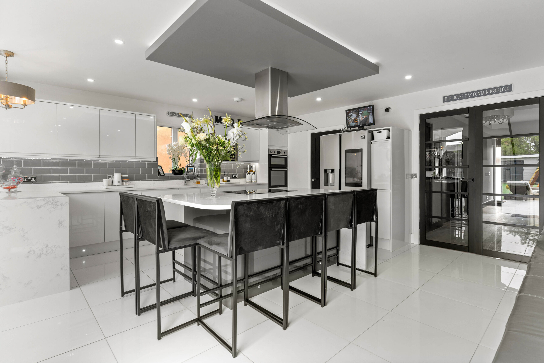
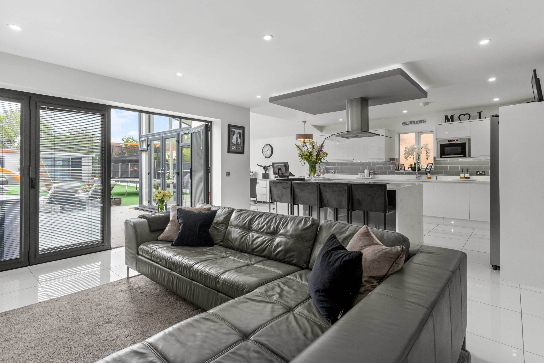
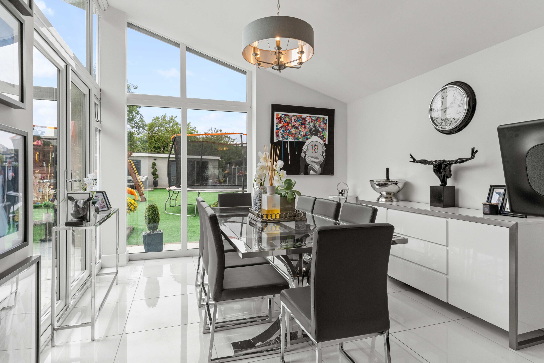
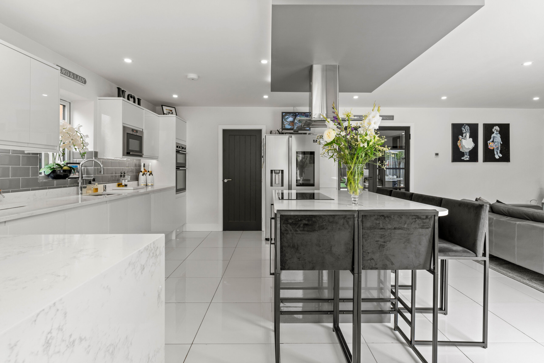
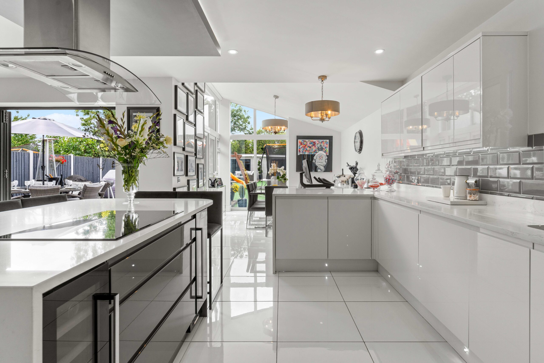
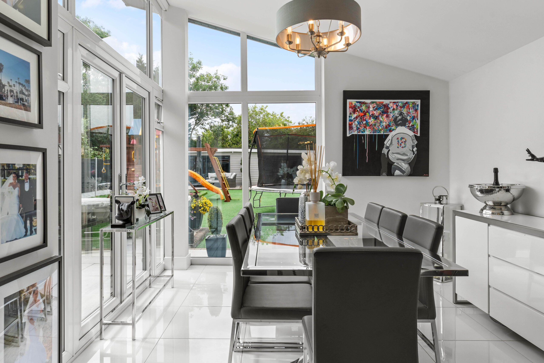
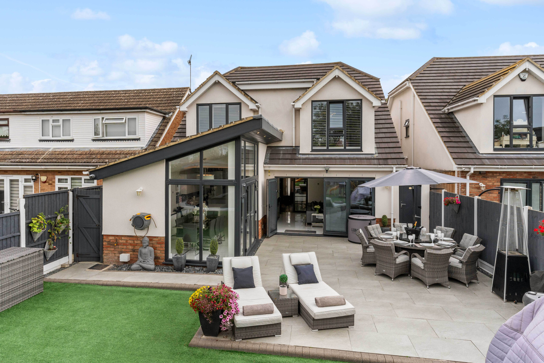
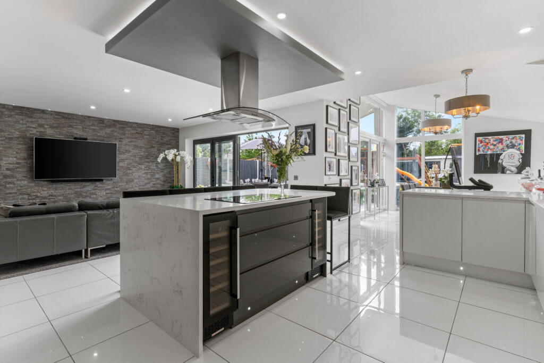
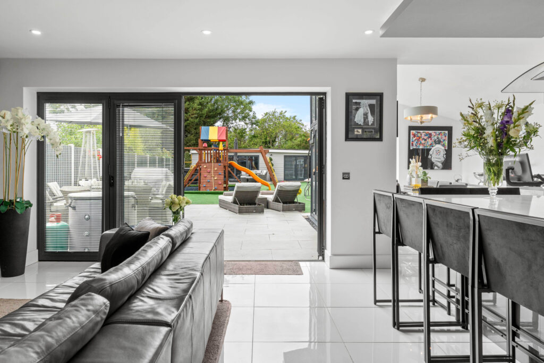
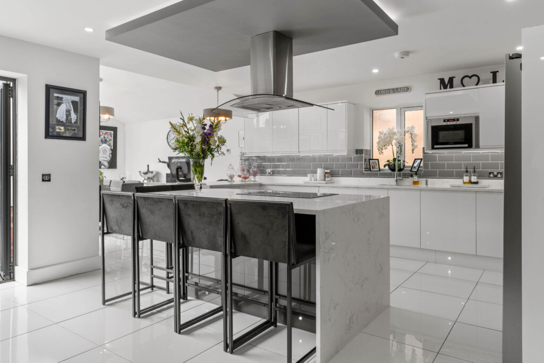
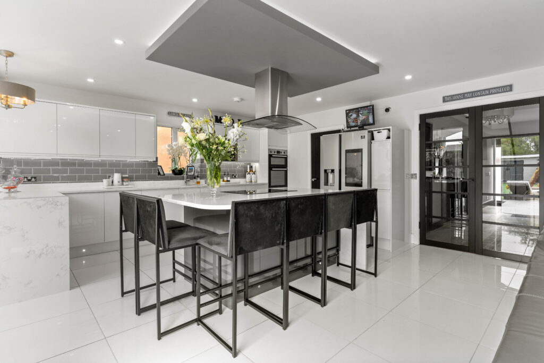
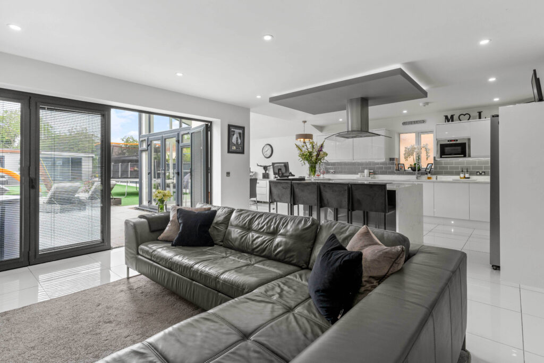
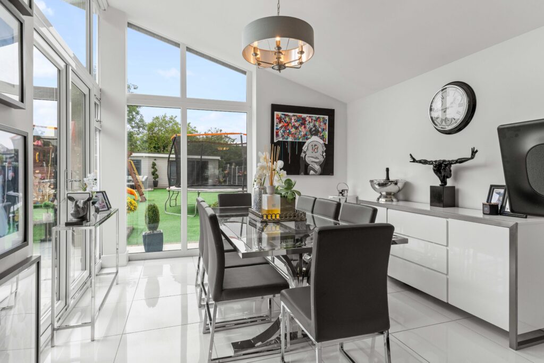
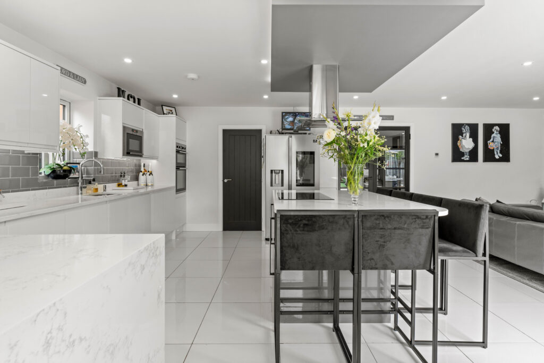
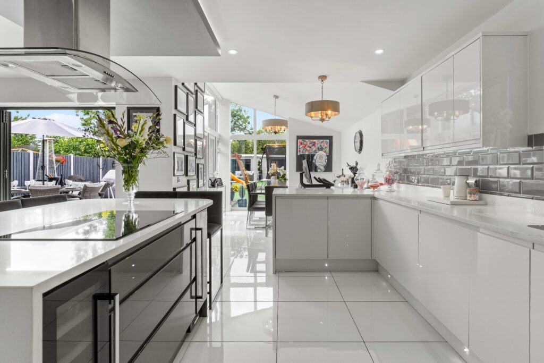
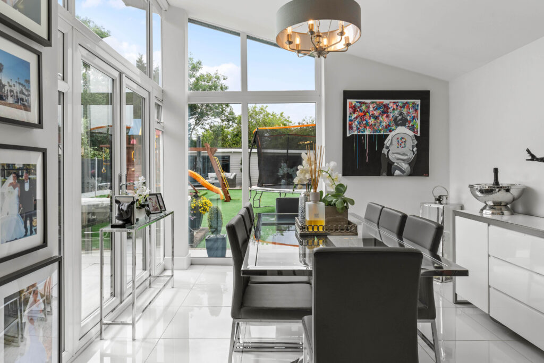

The showpiece of this home is the spectacular kitchen/dining/family room, featuring a vaulted ceiling and bi-folding doors with glazed panels that flood the space with natural light. The bespoke kitchen includes a large central island/breakfast bar with a feature hob and extractor, integrated appliances (including ovens and a wine cooler), and is complemented by an adjoining utility room with an external door.
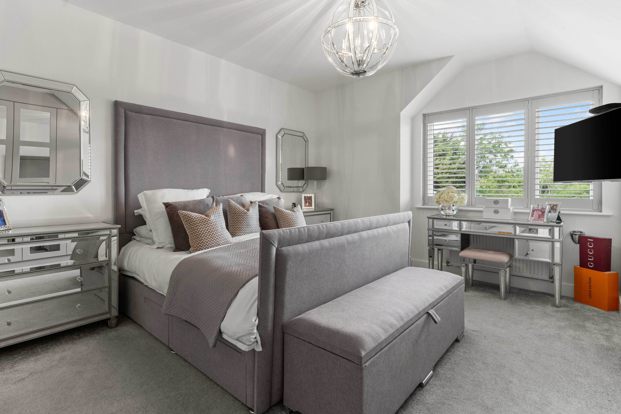
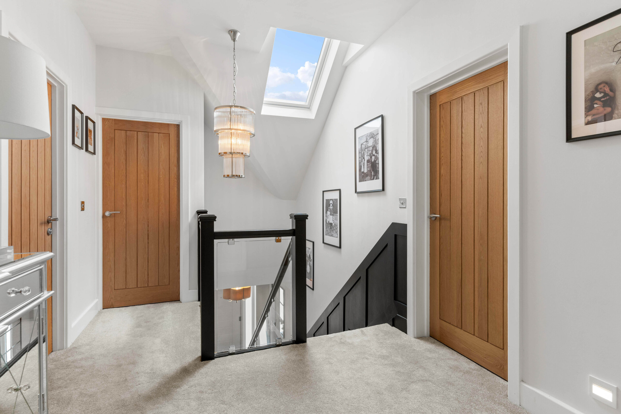
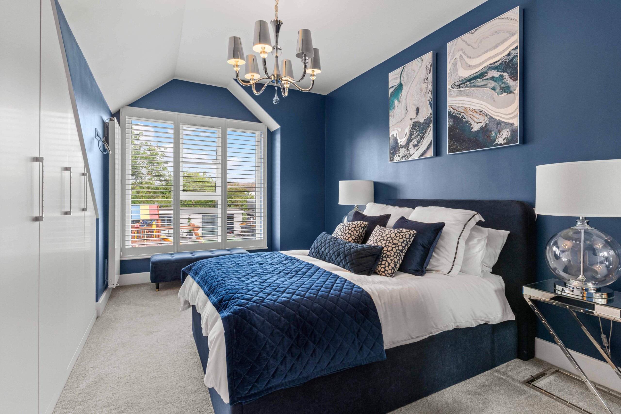
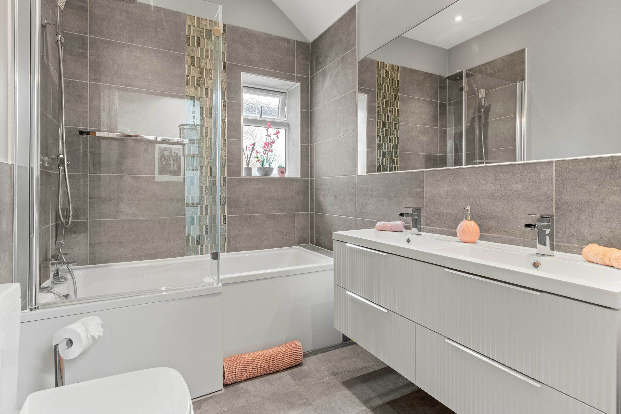
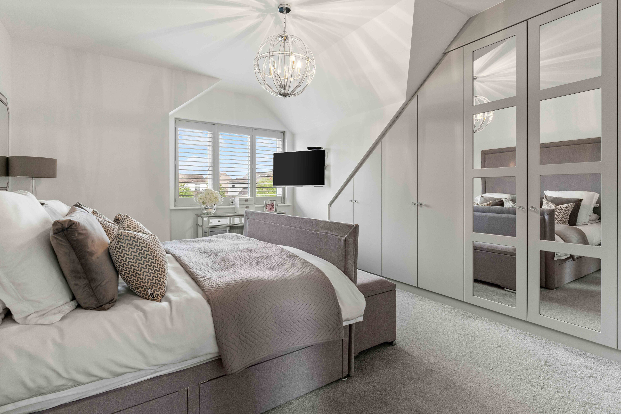
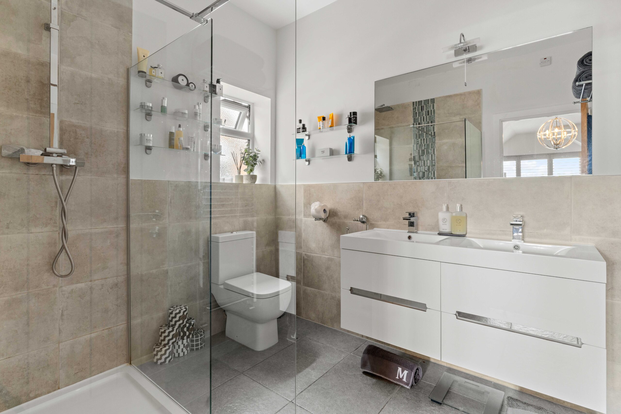
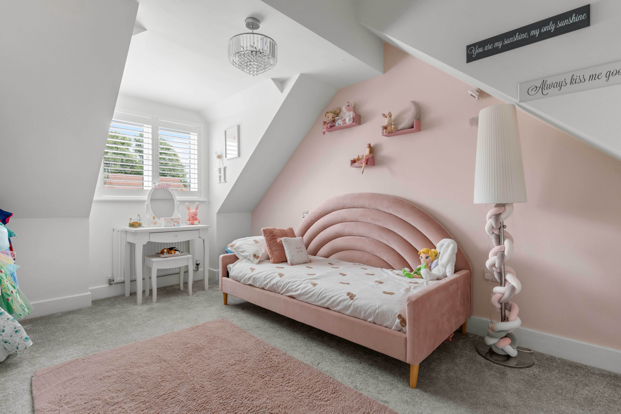
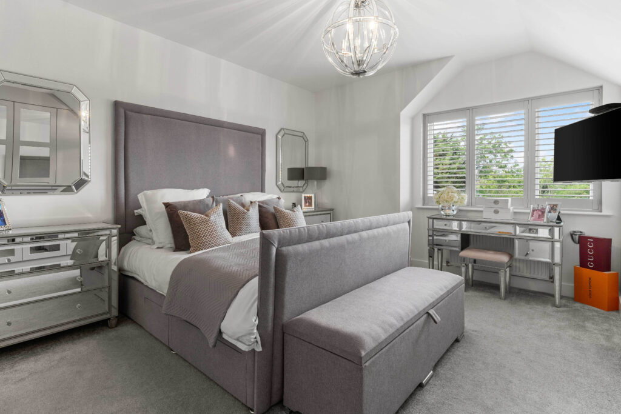
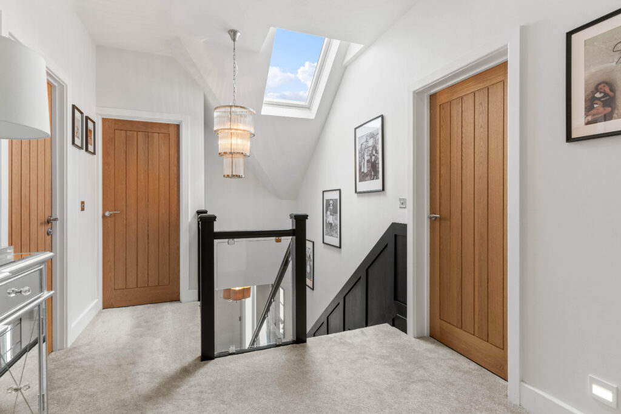
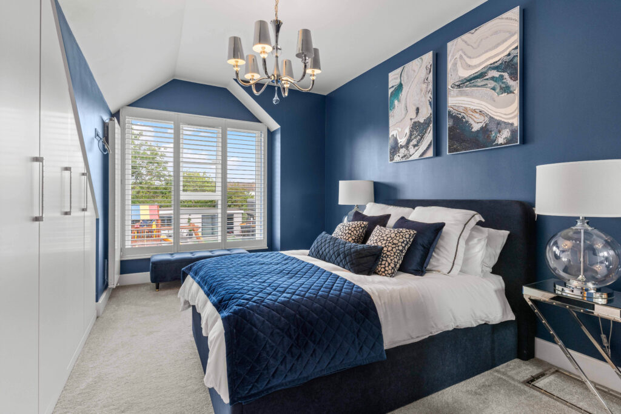
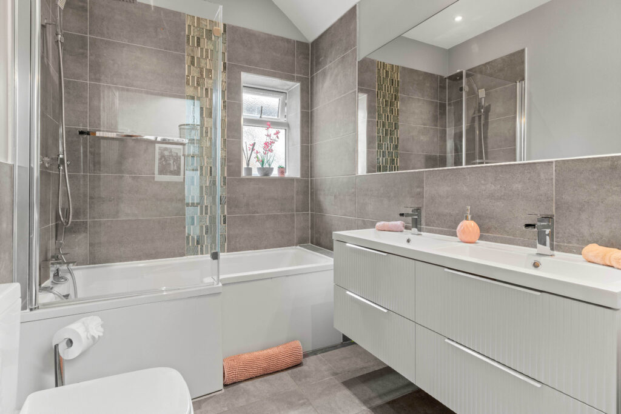
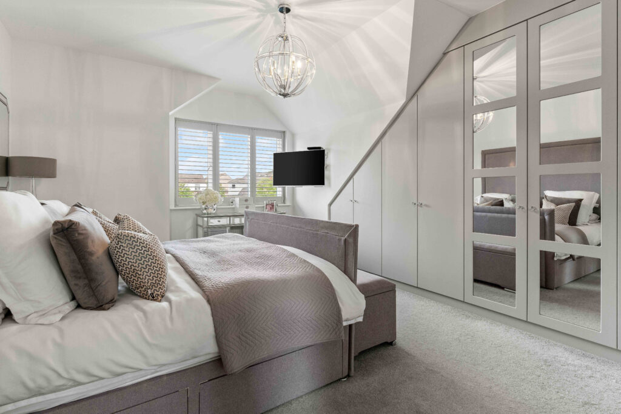
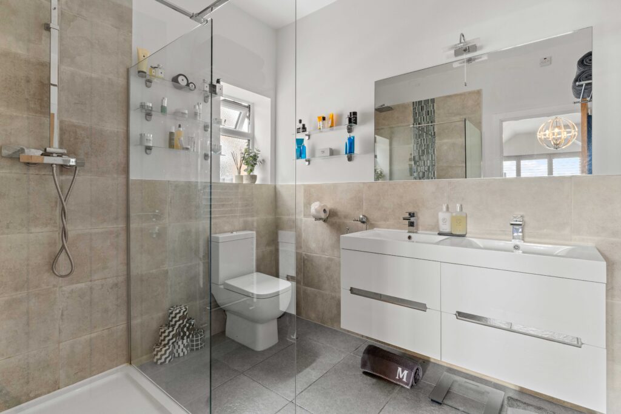
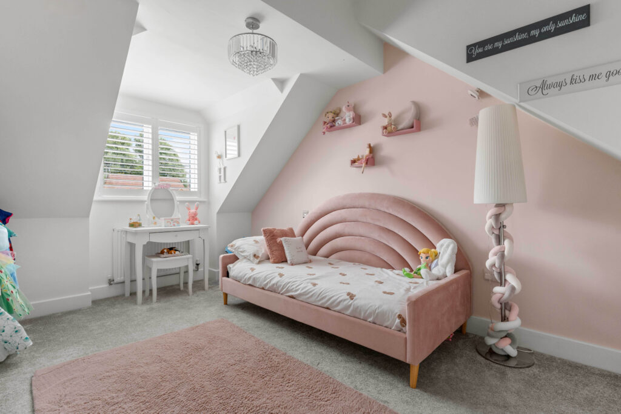
A striking staircase with glazed panel balustrades sweeps to the first floor, where the principal bedroom overlooks the garden and boasts full-height windows, built-in wardrobes and a luxurious en-suite shower room with his and hers sinks. The second bedroom mirrors this design with ample storage and its own en-suite. Two further double bedrooms are served by a stylish family bathroom with a dual-sink vanity unit.
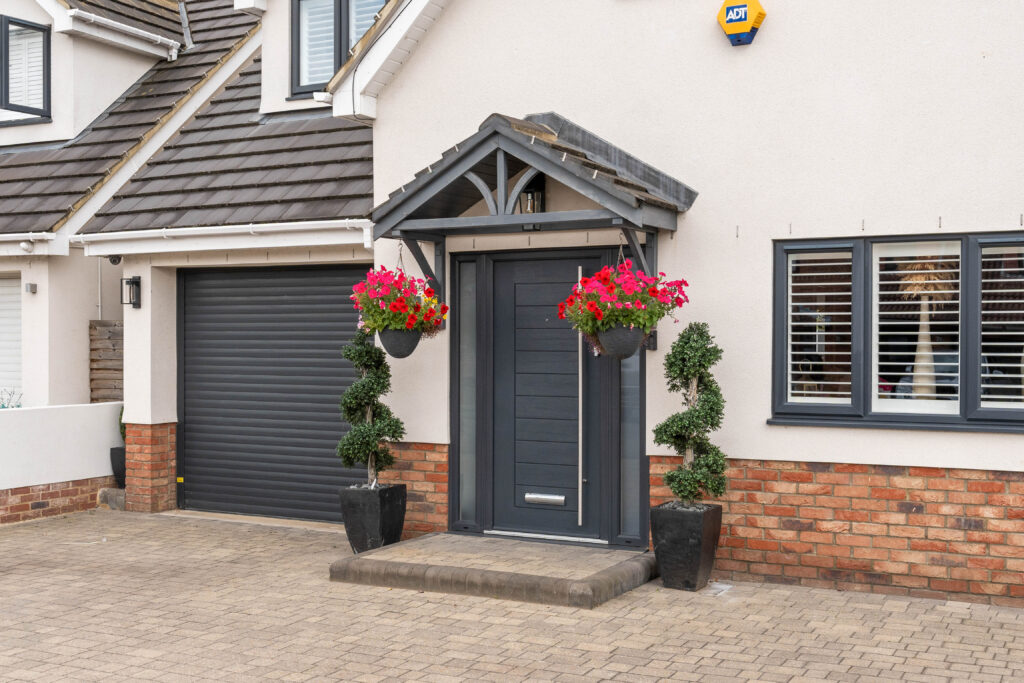
The property benefits from gas heating, ADT hard-wired alarm and a garage-space providing excellent storage and space for bikes or machinery, along with a convenient external WC. We understand Planning Consent is in place for a fifth bedroom in the loft space.
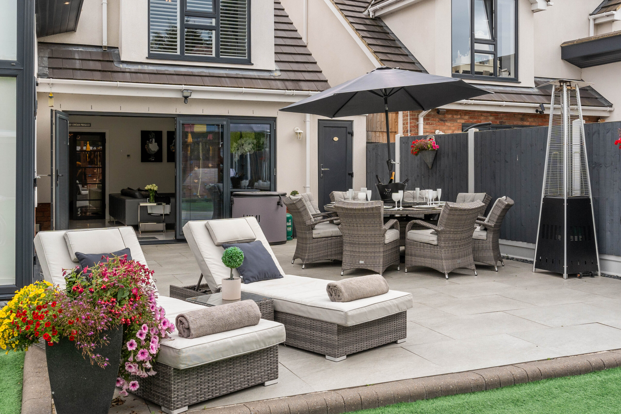
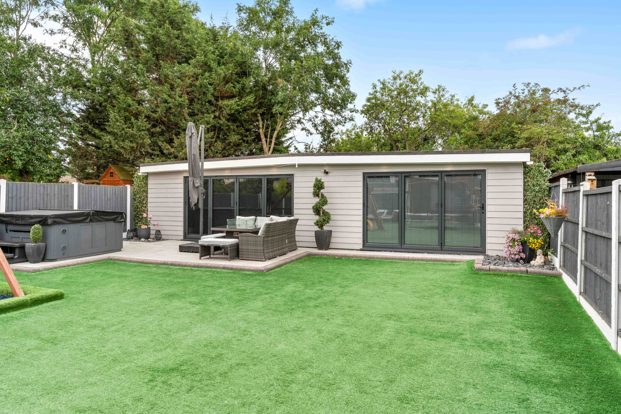
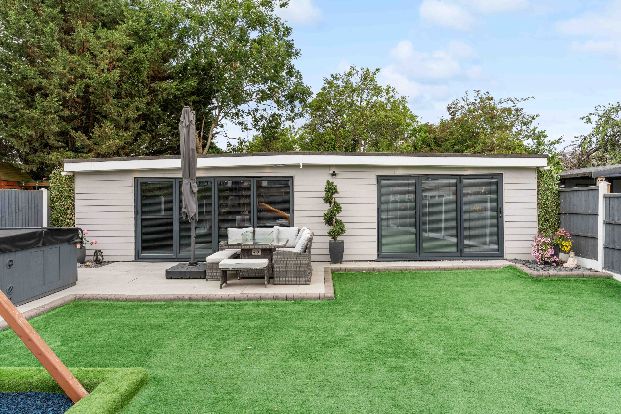
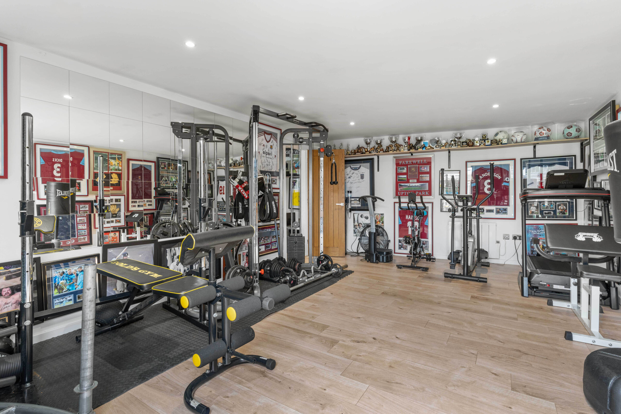
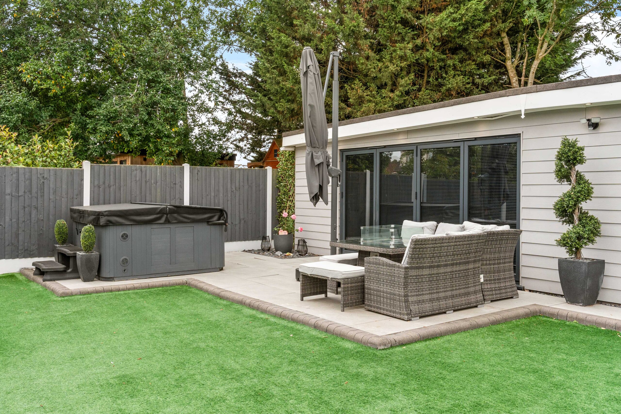
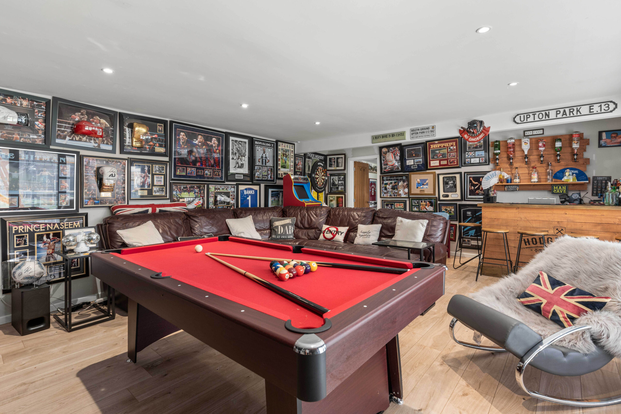
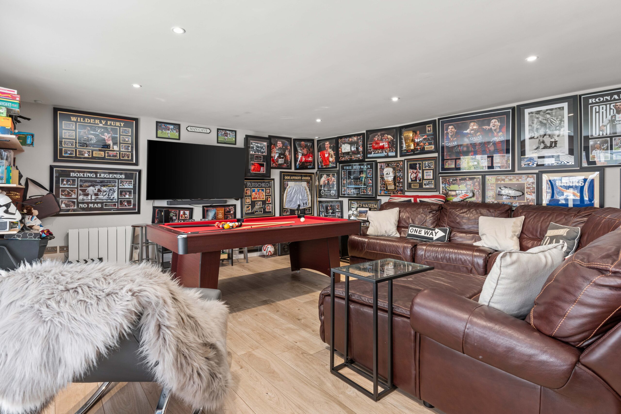
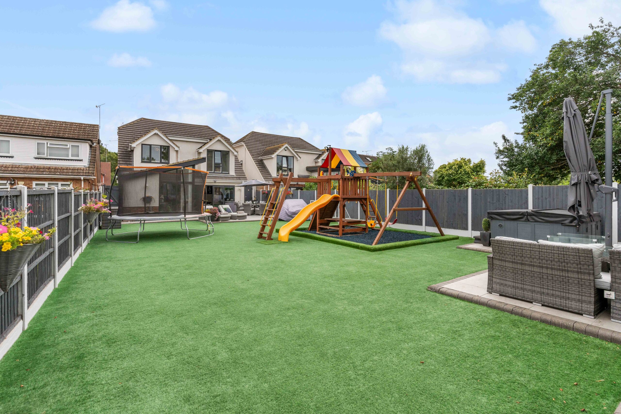
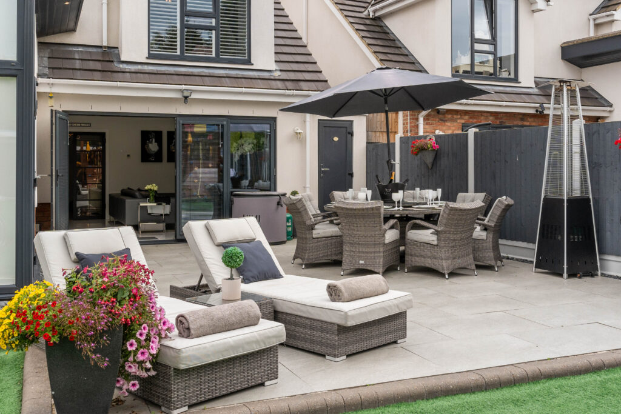


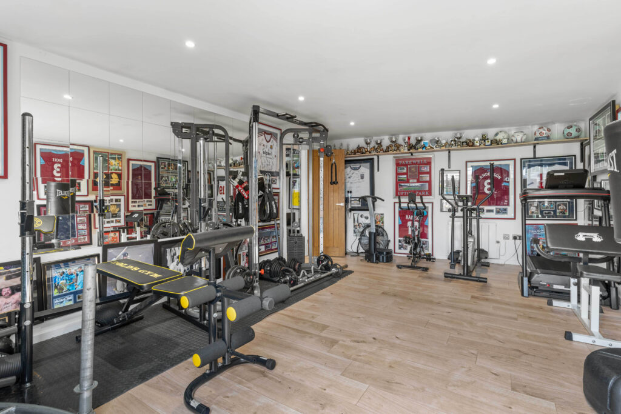
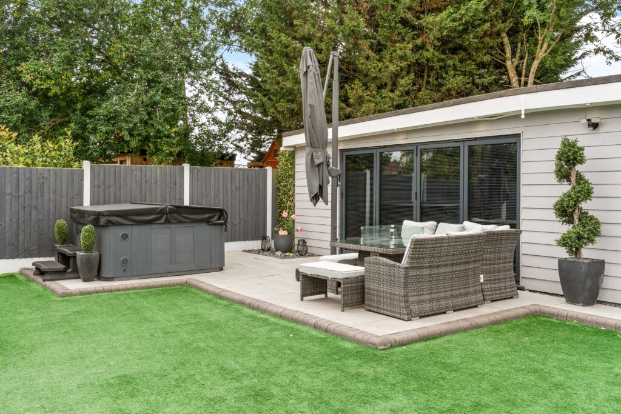
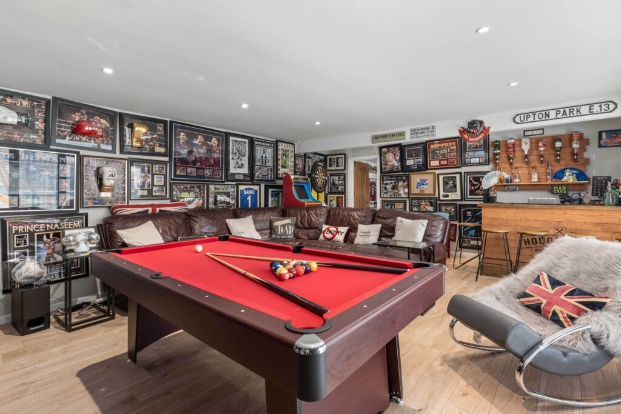
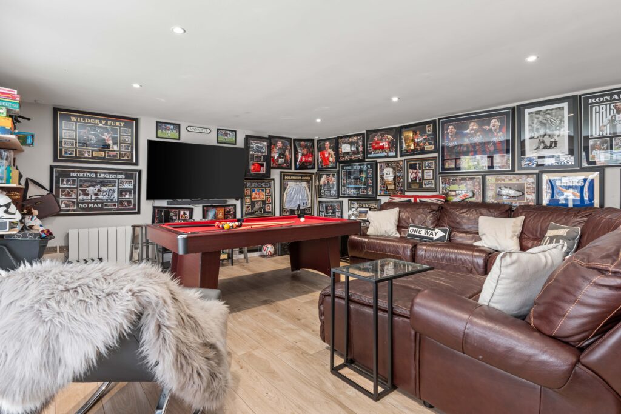
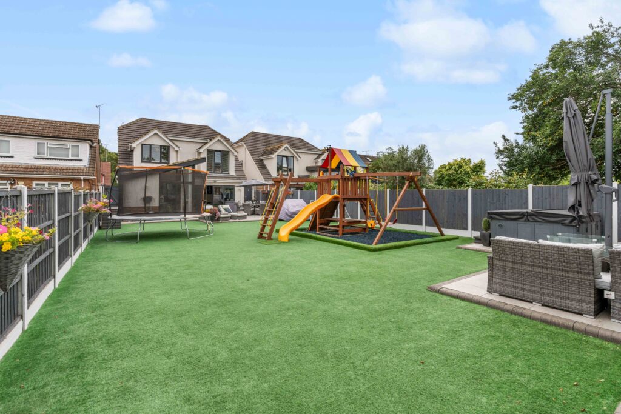
The landscaped garden is home to a bespoke studio, ideal for entertaining or fitness enthusiasts, with a games room and bar, a purpose-designed gym, and bi-folding doors opening to a decked sun terrace – perfect for indoor/outdoor living.
This exceptional home is a rare opportunity for families seeking style, space, and a prime location, being within easy reach of nearby Battlesbridge, the east coastline, Chelmsford City Centre and access to central London.
Like the look of this property?

What's Nearby?
Try one of our useful calculators...
Stamp duty calculator
Mortgage calculator