

Full description
LOCATION
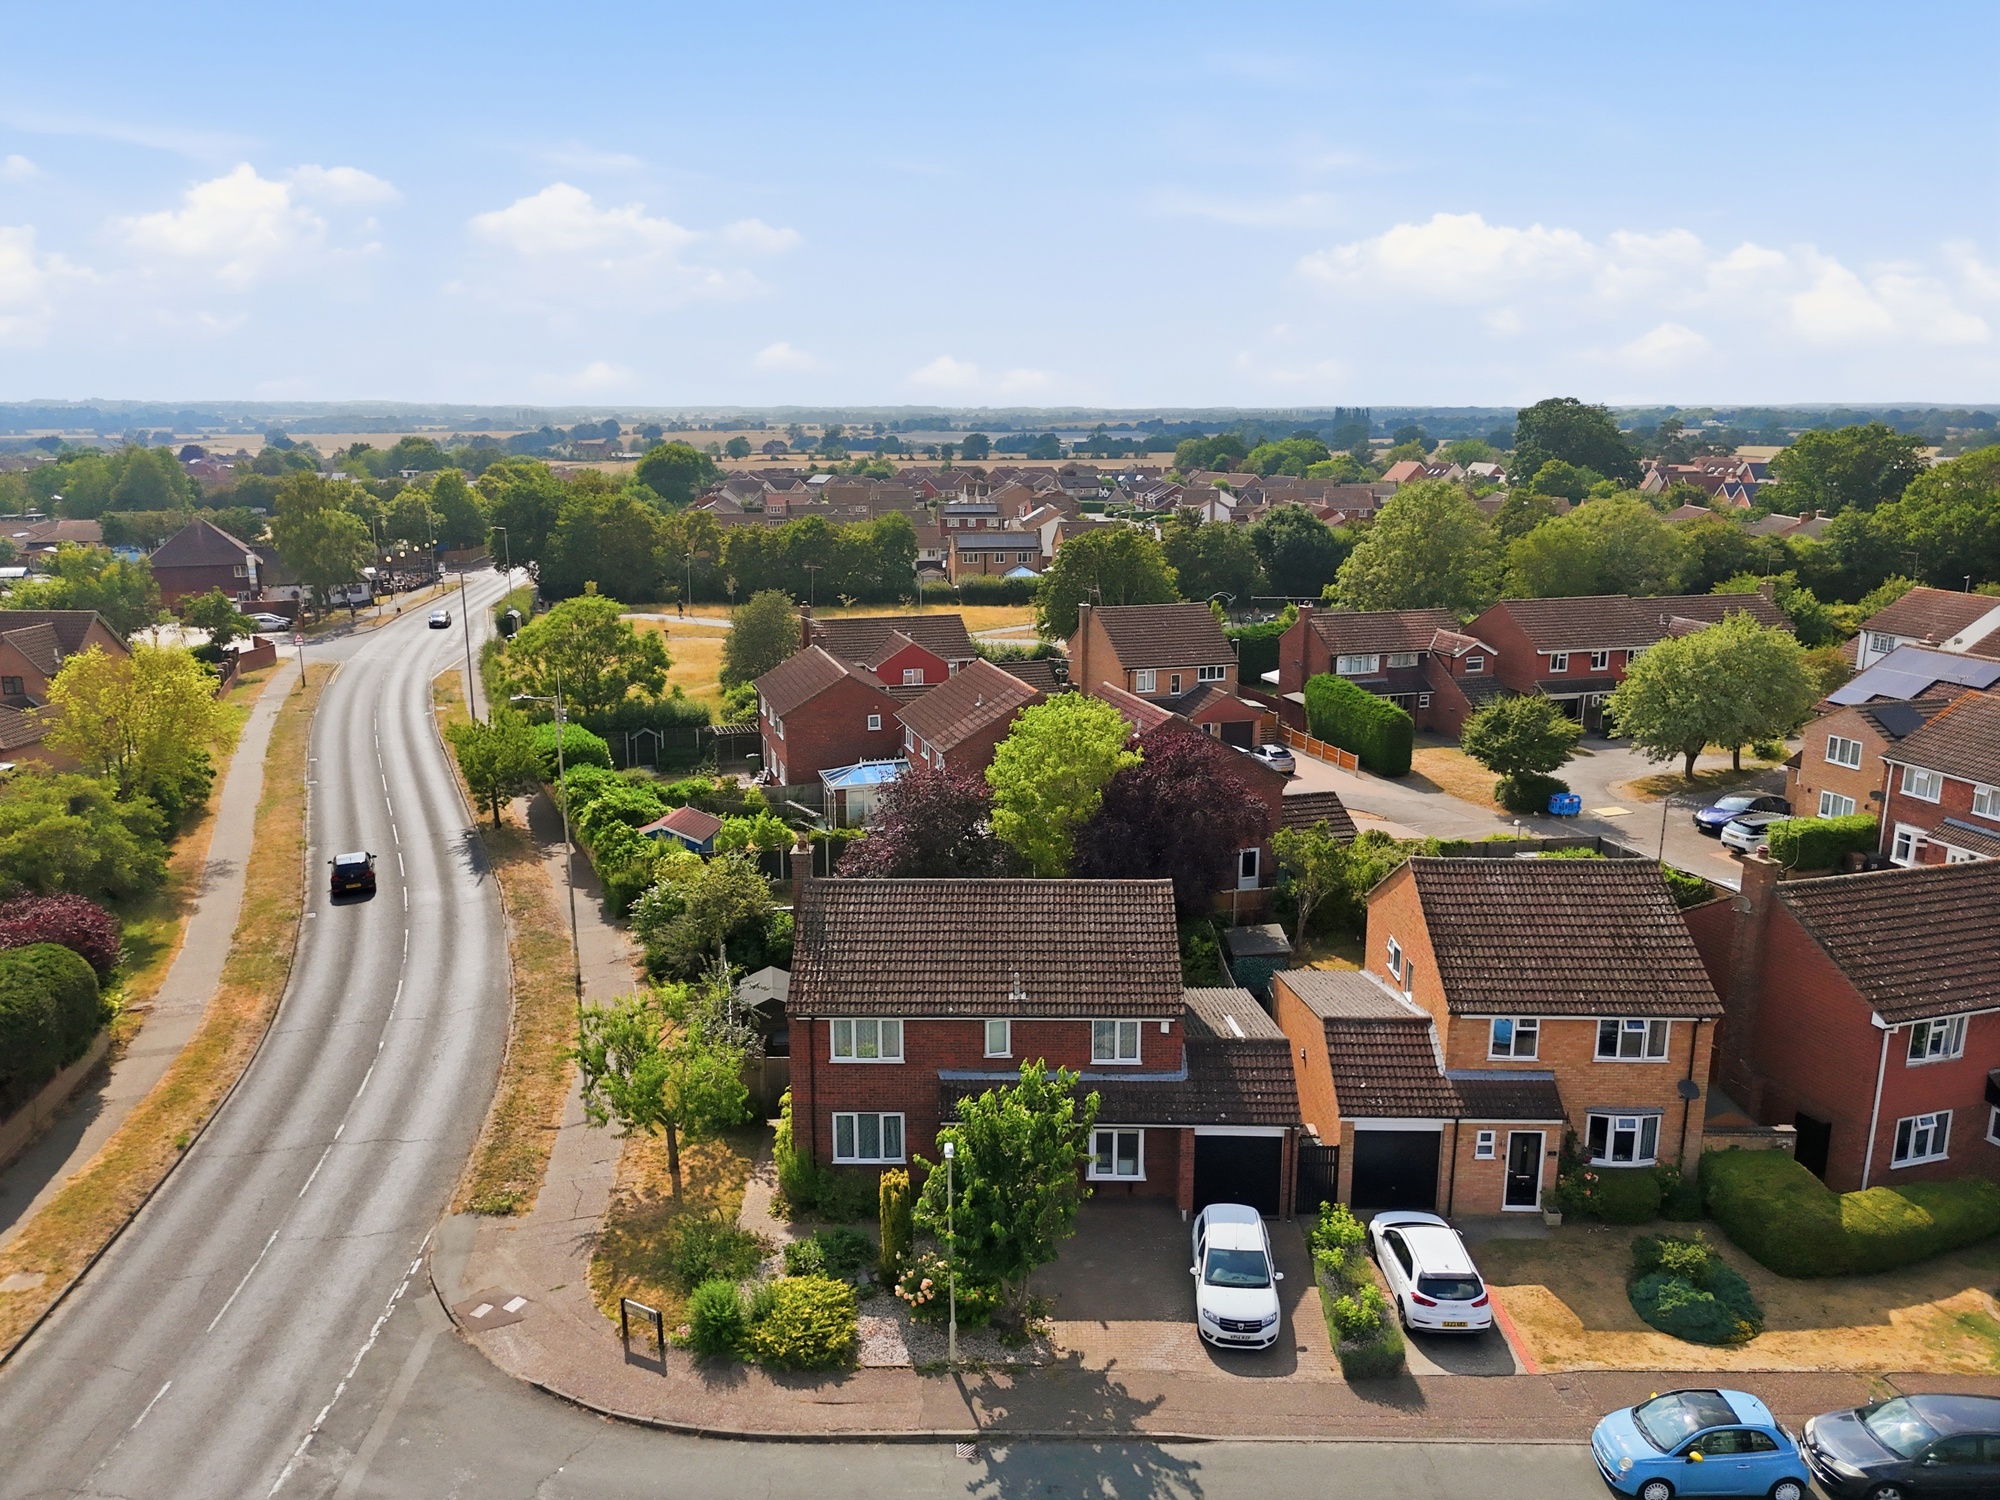
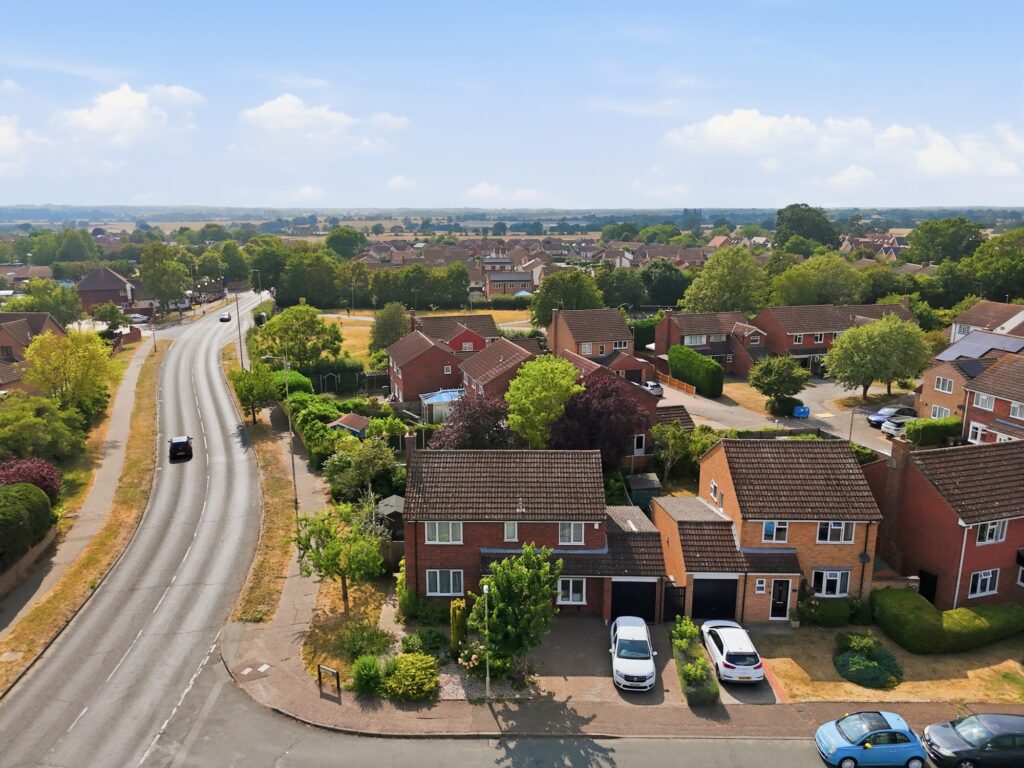
Havisham Way is situated within the popular residential area of Newlands Spring, on the north-western side of Chelmsford. The location is highly regarded by families and professionals alike, offering a peaceful neighbourhood with excellent access to local amenities, well-regarded schools, and extensive green spaces.
Residents benefit from a Morrisons supermarket, local shops, healthcare facilities, and regular bus services, all within easy reach. Newlands Spring Primary School is nearby, while a selection of secondary schools are also conveniently accessible as well as the Grammar Schools on Broomfield Road. The area is well known for its attractive open spaces, including Melbourne Park and surrounding woodland walks, providing excellent opportunities for outdoor recreation.
Chelmsford city centre is approximately 2.5 miles away and offers an extensive range of shopping, dining and leisure facilities, together with a mainline railway station providing frequent services to London Liverpool Street in around 35–40 minutes. The property also enjoys convenient access to the A12, offering excellent road links to the M25, London, and the wider Essex region.
Combining a quiet residential setting with excellent transport connections and everyday amenities, Havisham Way is an ideal location for commuters, families, and those seeking a well-connected yet established neighbourhood.
OVERVIEW OF ACCOMMODATION
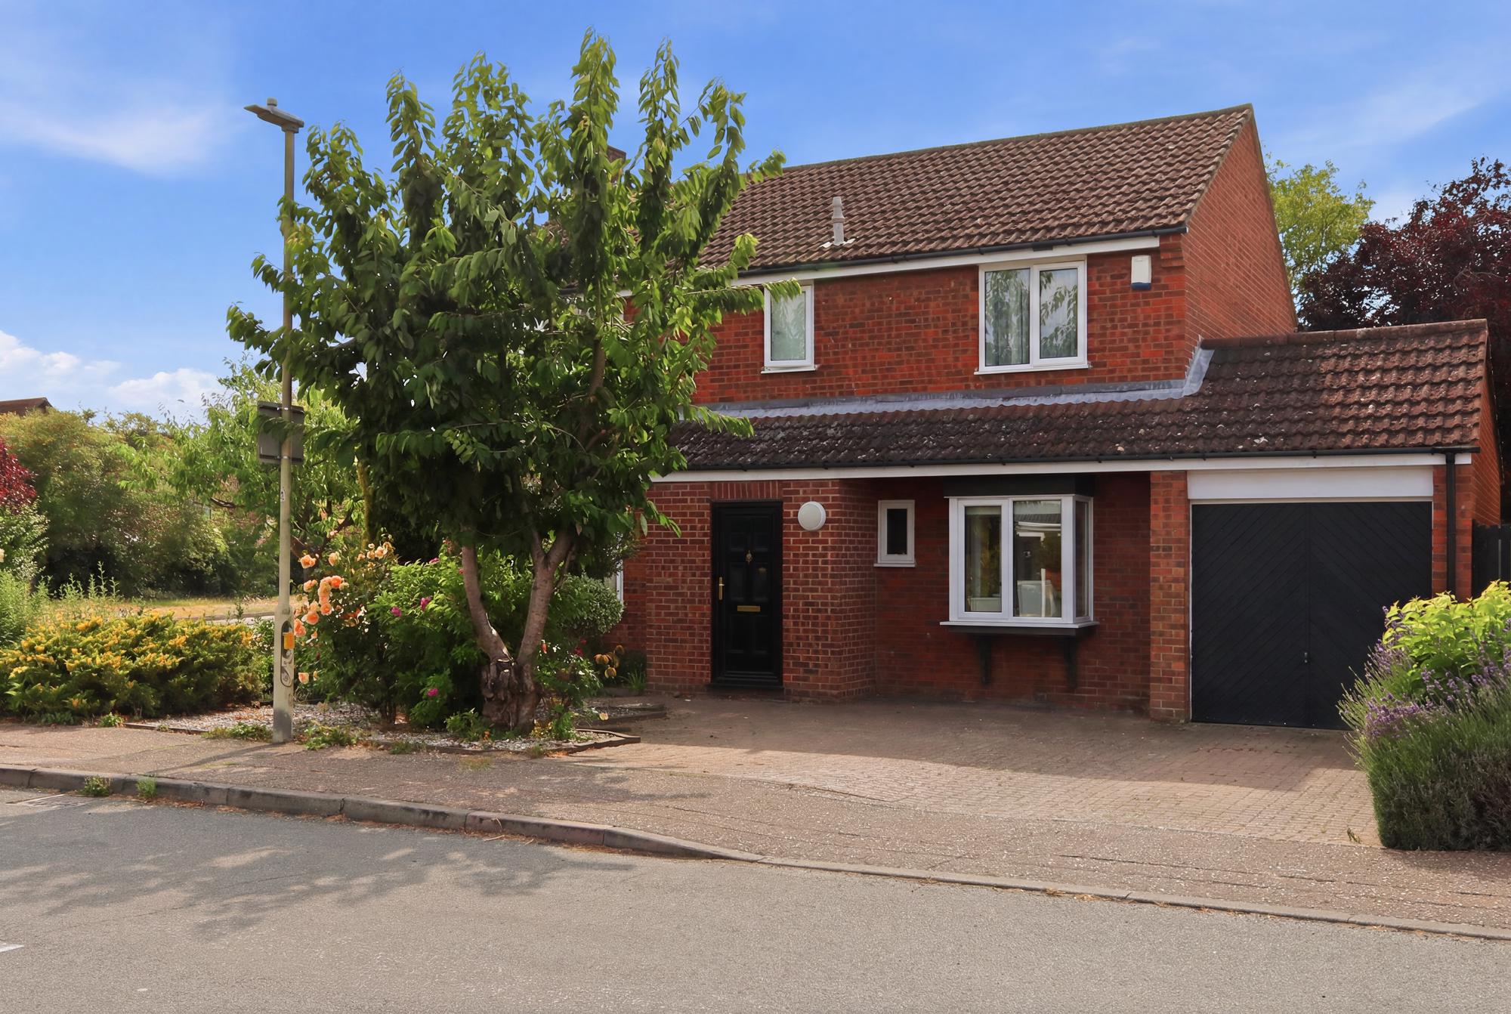
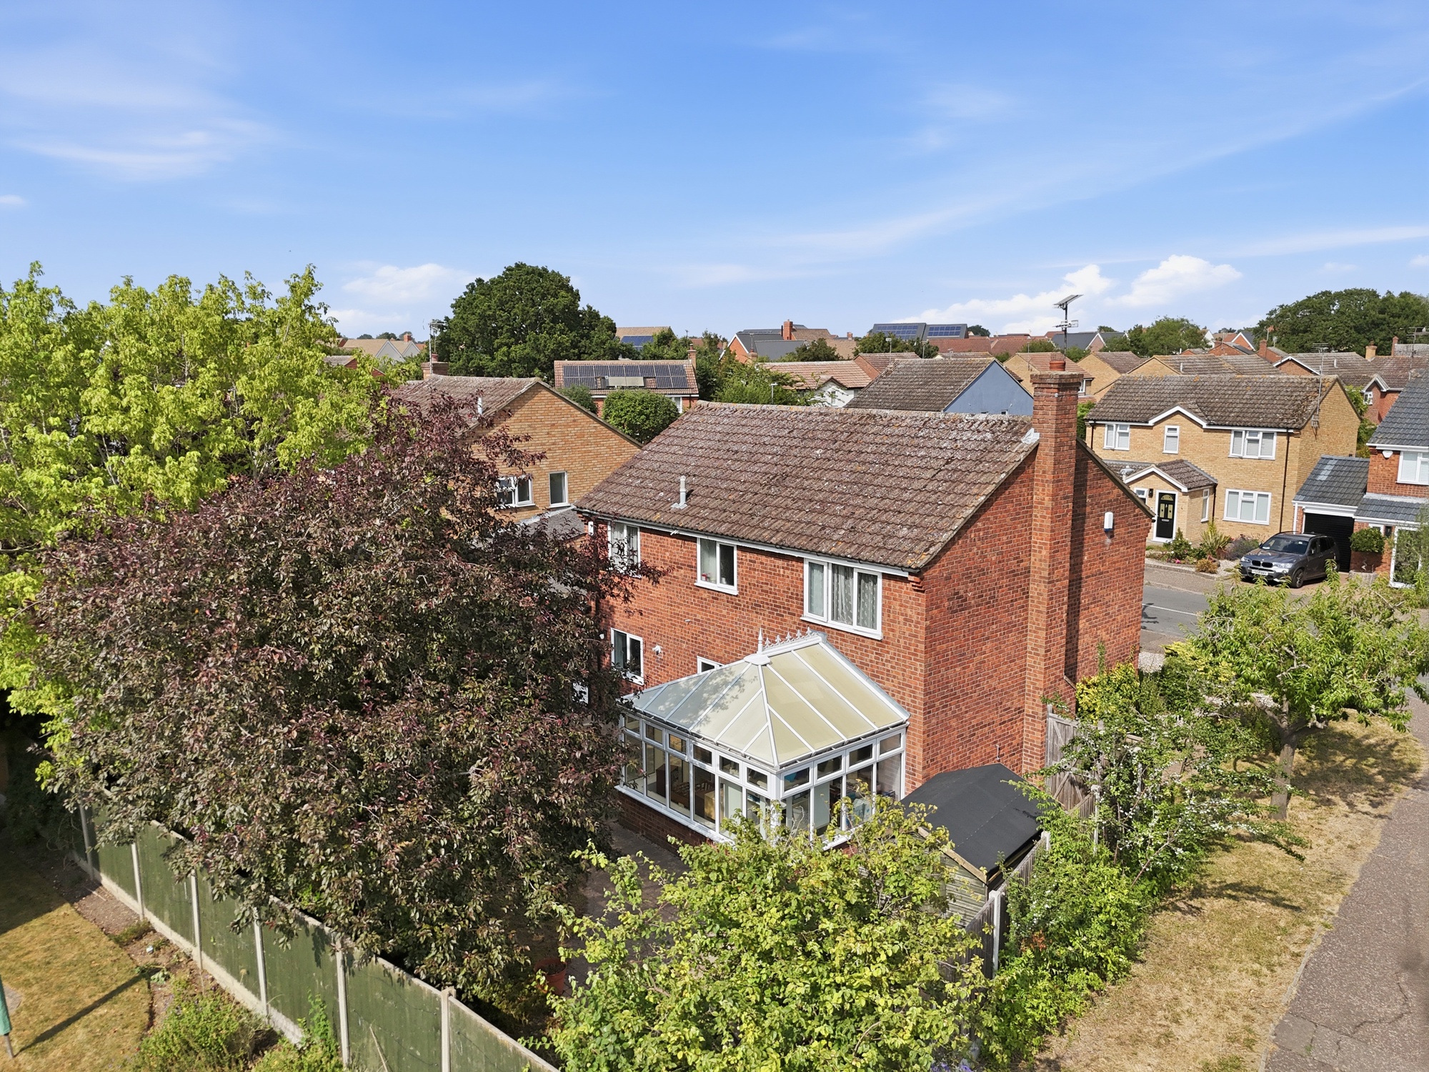
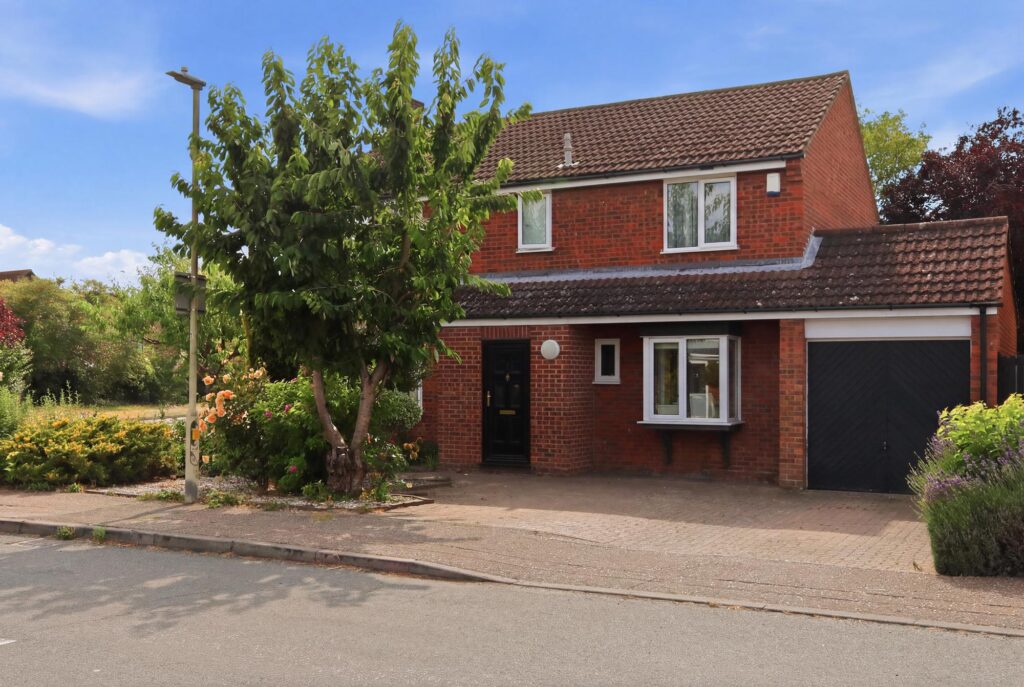
An attractive and generously proportioned four-bedroom detached family home, offering versatile accommodation throughout, occupying a pleasant position with a private rear garden, driveway parking and a single garage.
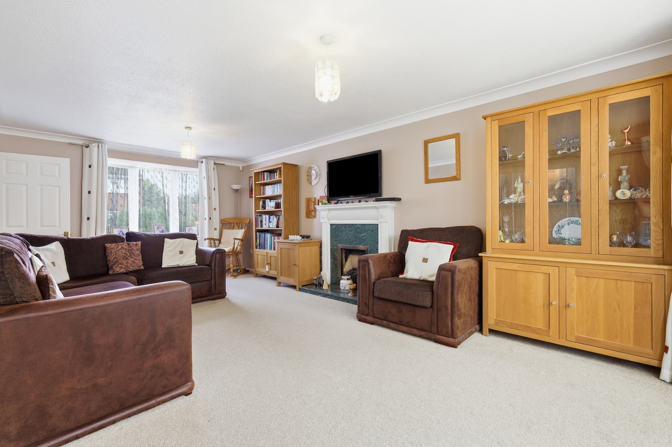
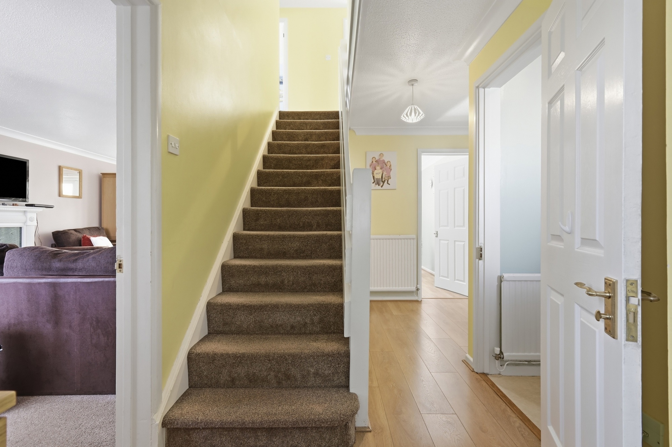
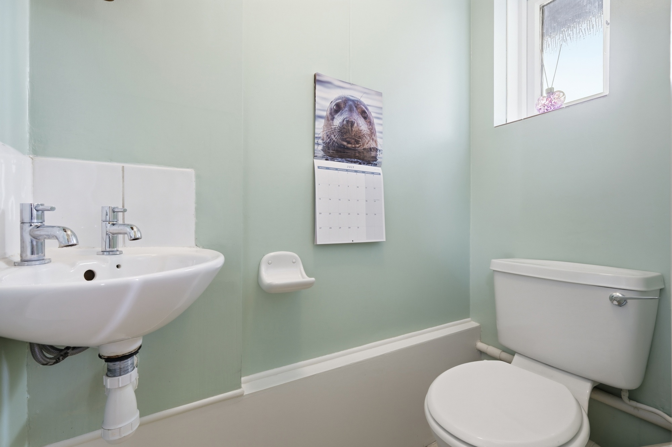
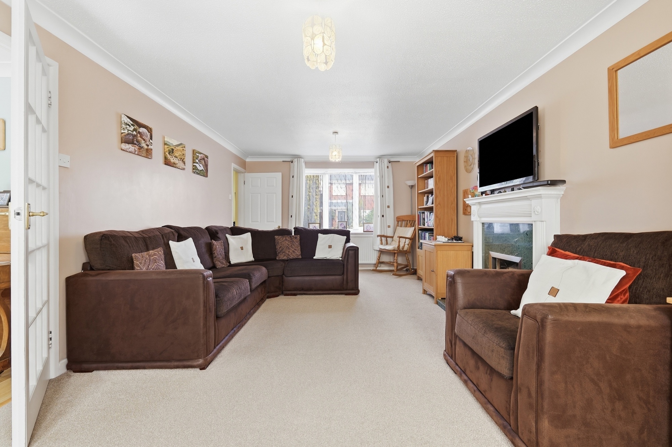
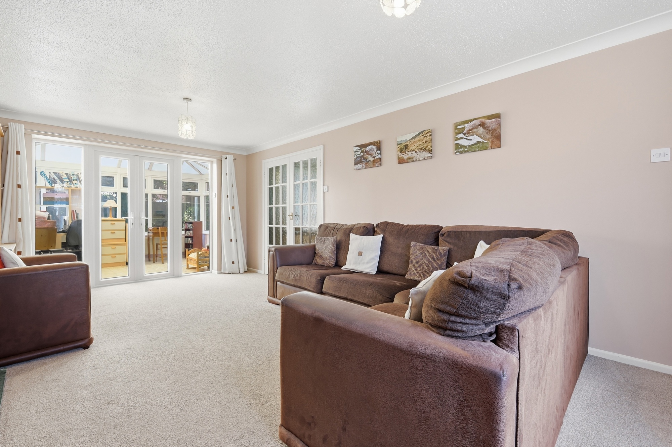
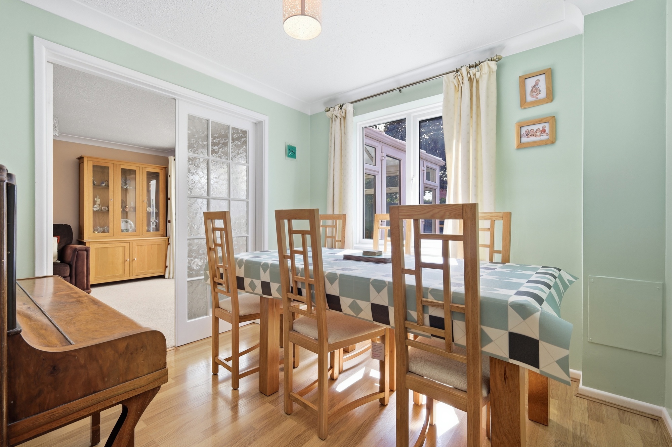
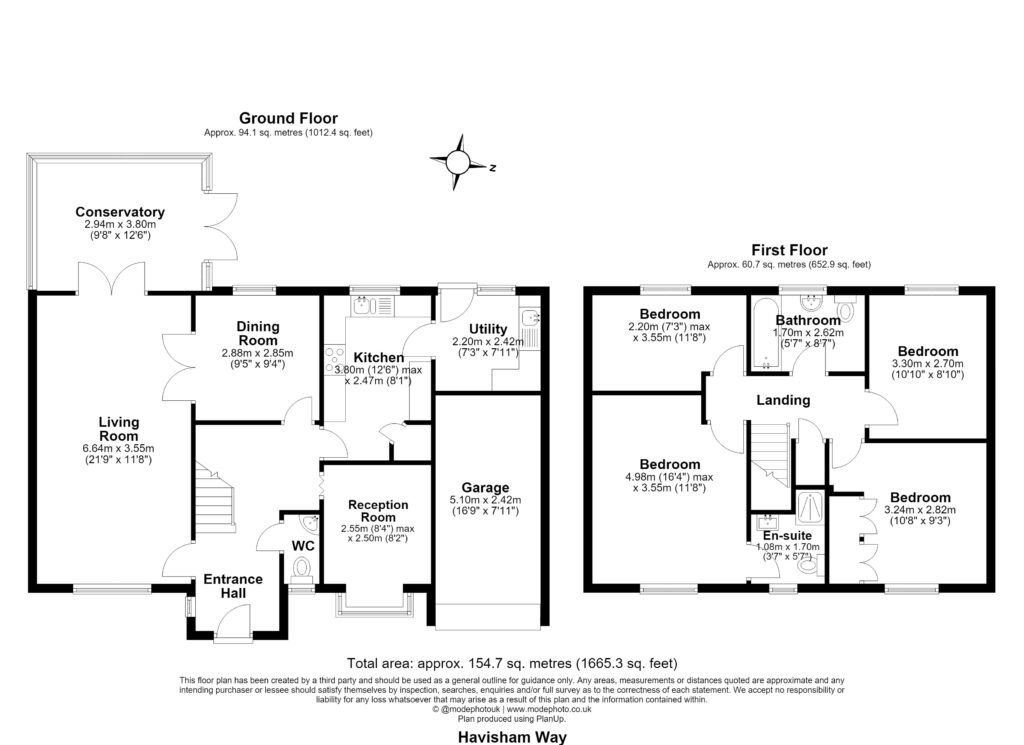
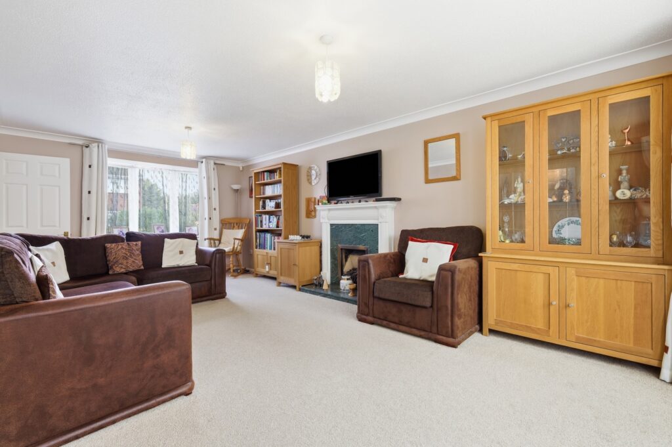
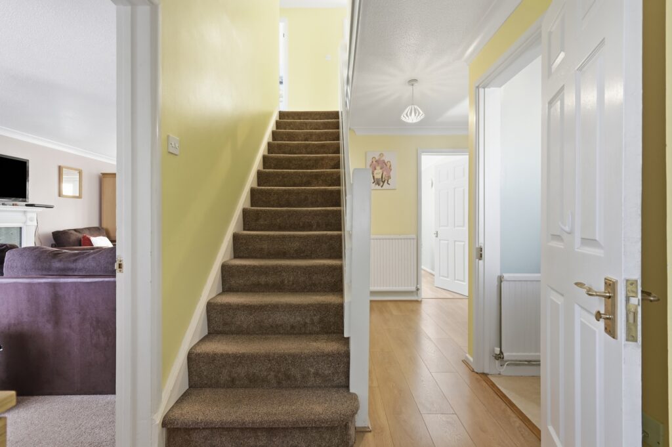
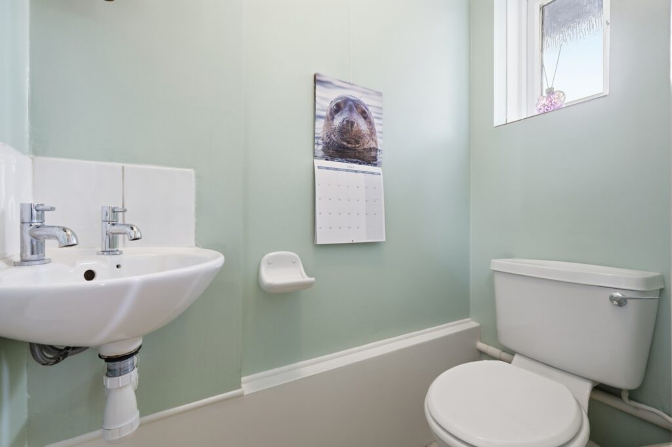
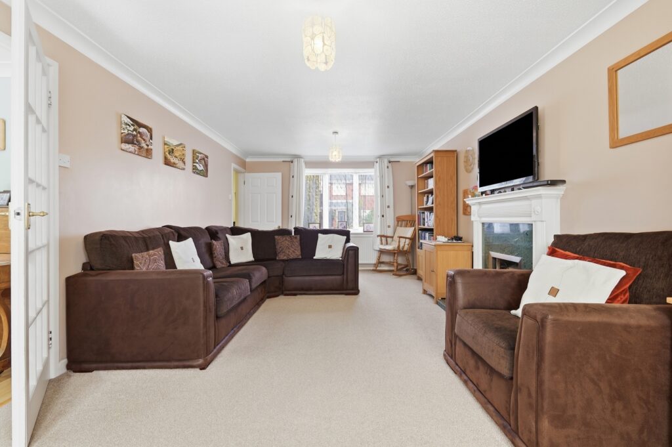
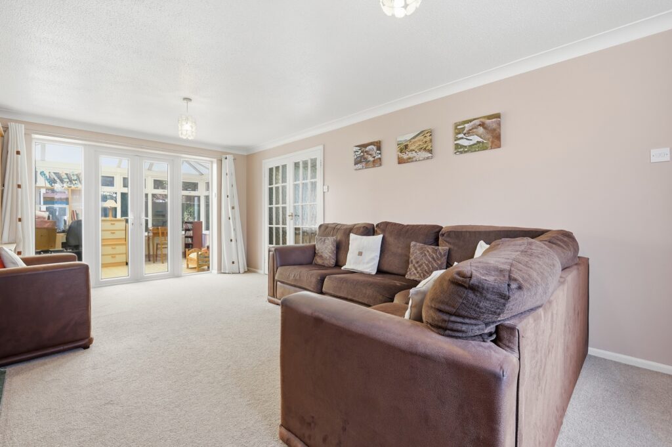
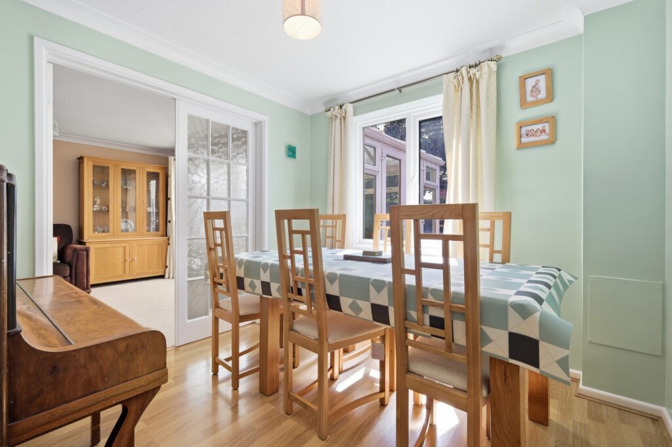
The property is entered via a welcoming entrance hall, creating an excellent first impression and providing access to the principal ground floor accommodation. A convenient cloakroom serves the ground floor, while three well-proportioned reception rooms offer exceptional flexibility for modern family living. These comprise a comfortable living room, ideal for relaxing, a separate dining room perfect for formal entertaining or family meals, and an additional reception room which could be utilised as a family room, playroom or home office to suit individual requirements.
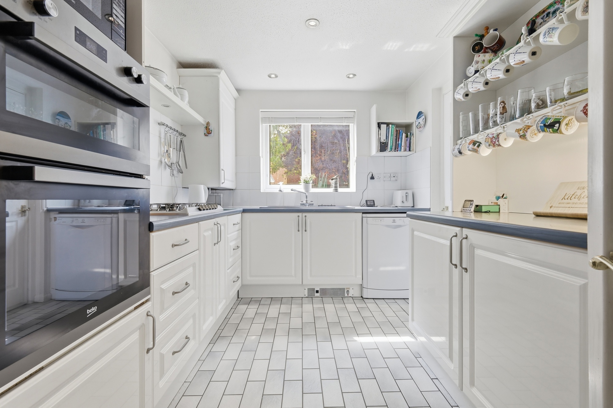
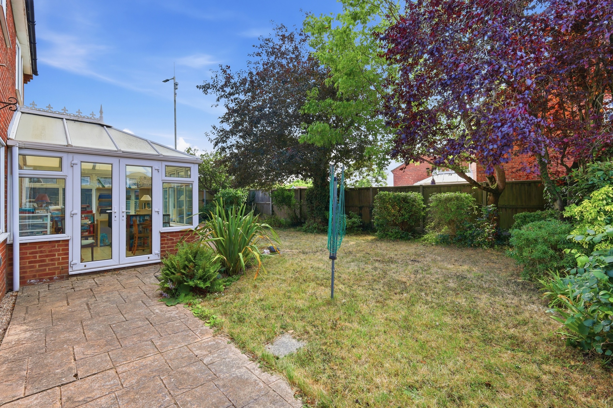
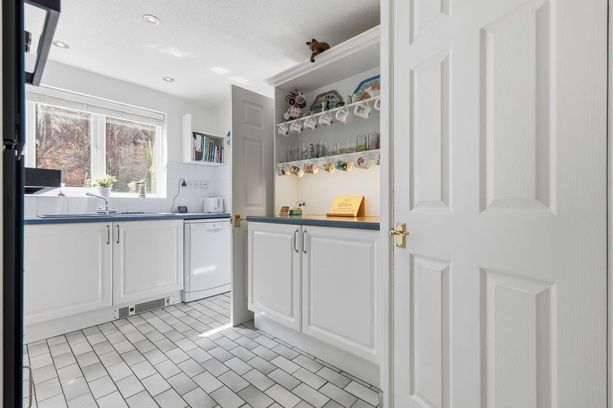
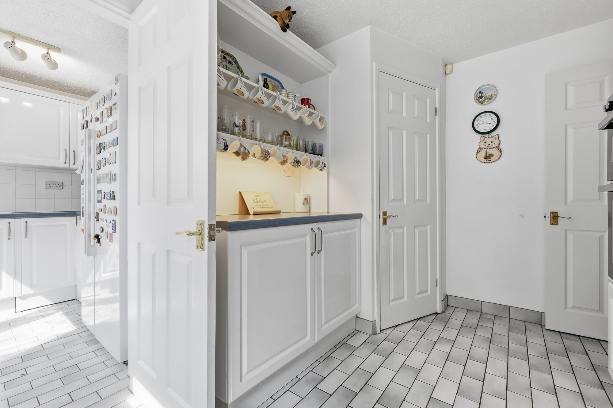
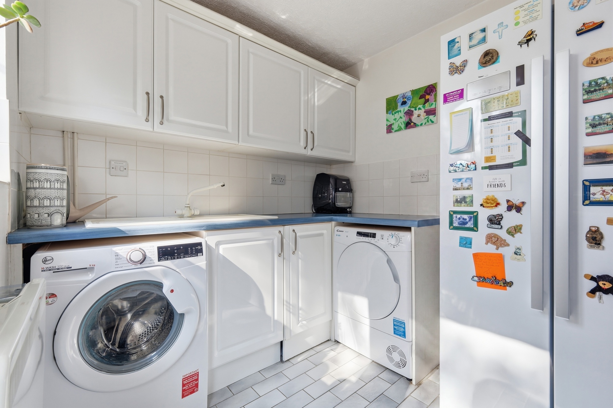
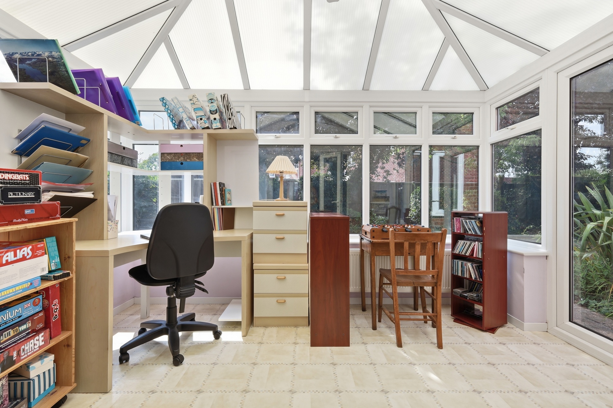
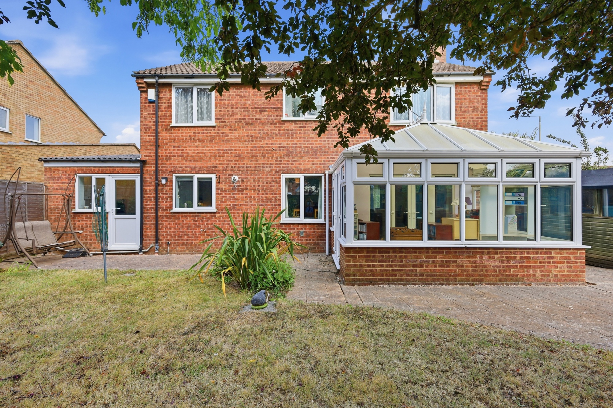
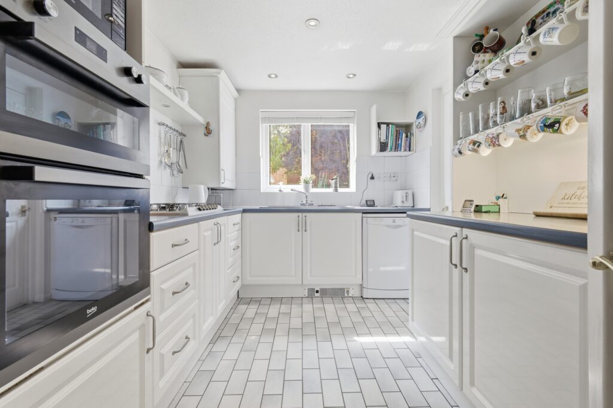
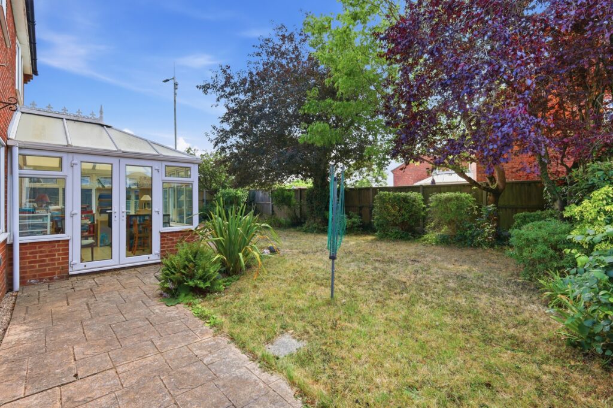
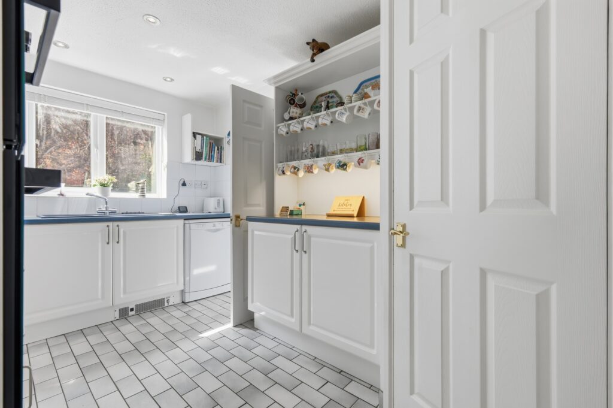
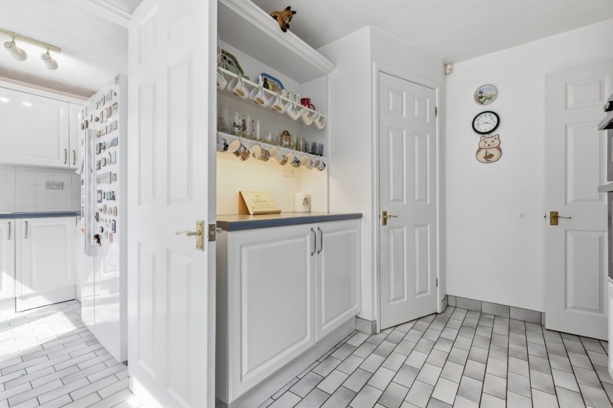
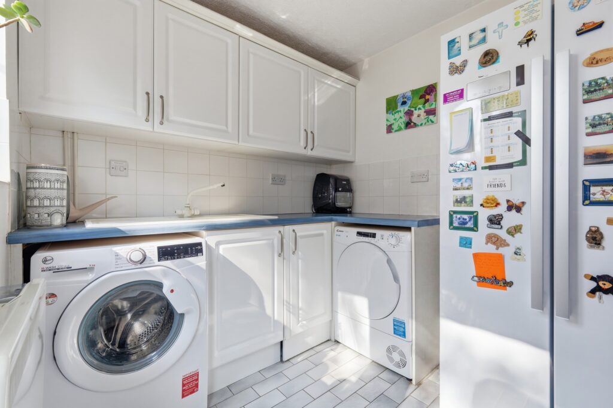
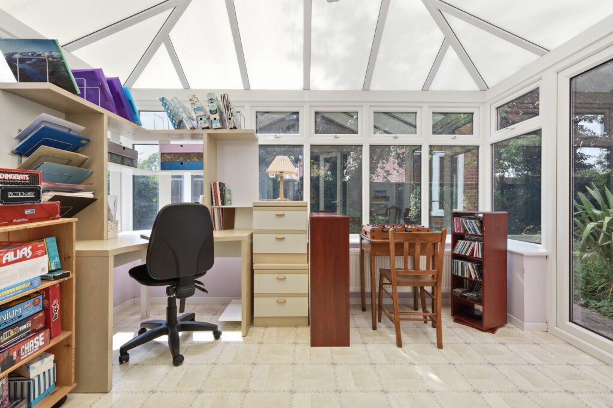
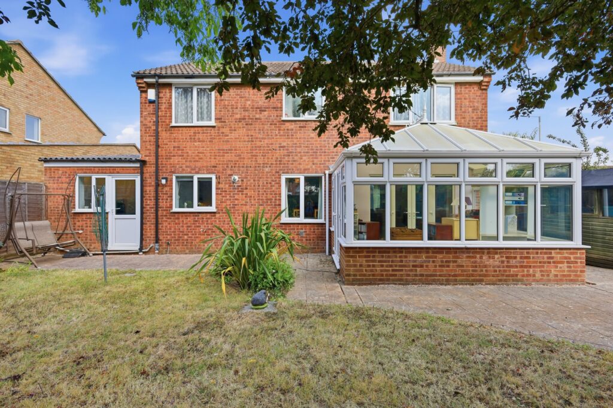
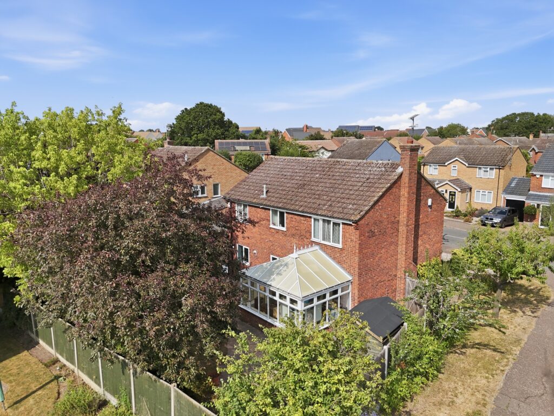
To the rear of the property, a delightful conservatory provides additional living space and enjoys pleasant views over the rear garden, creating an ideal setting for year-round enjoyment. The fitted kitchen is well equipped with a range of wall and base units providing ample storage and workspace, with space for a variety of appliances. A separate utility room offers further practicality, with additional storage and space for laundry appliances, together with access to the rear garden.
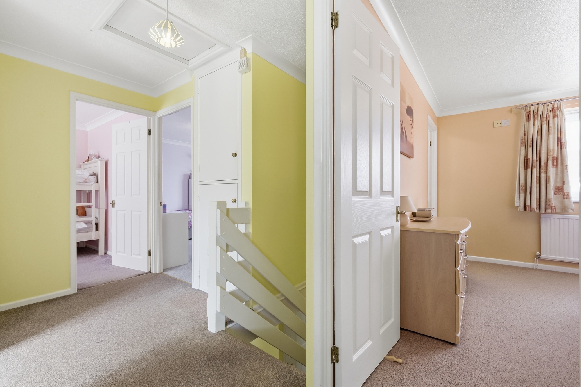
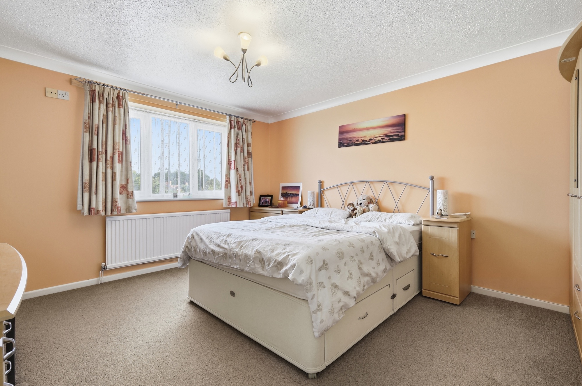
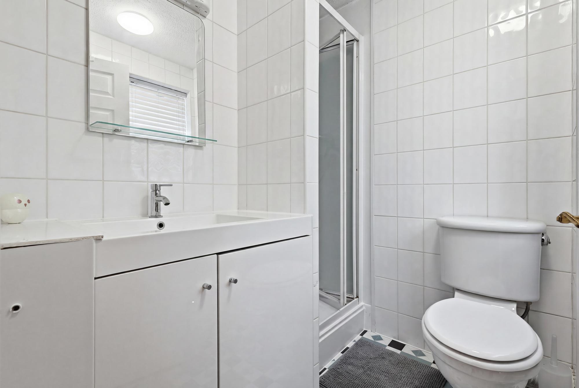
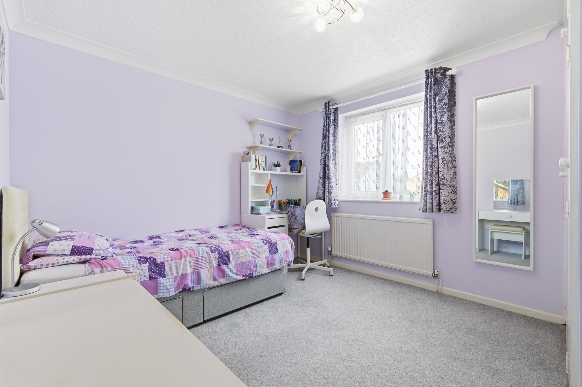
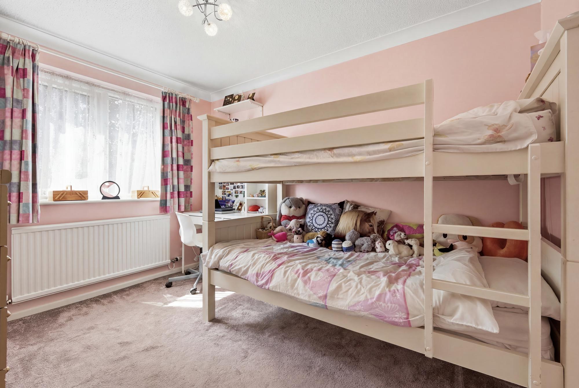
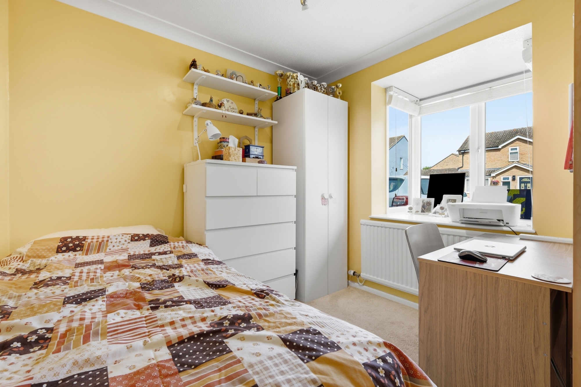
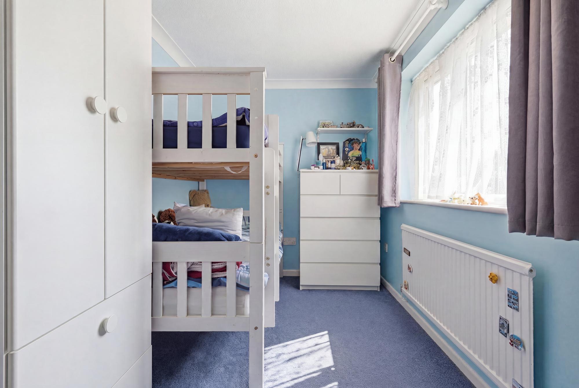
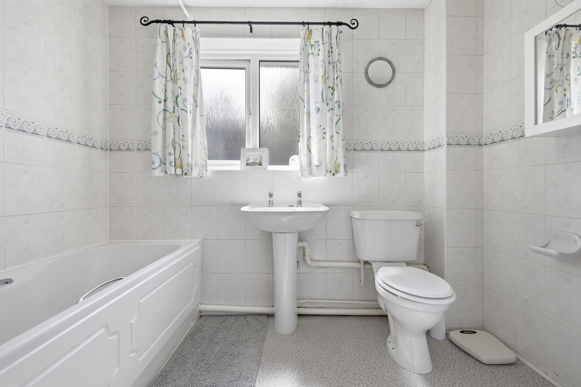
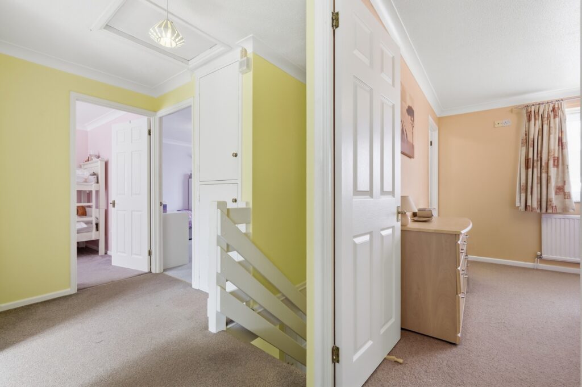
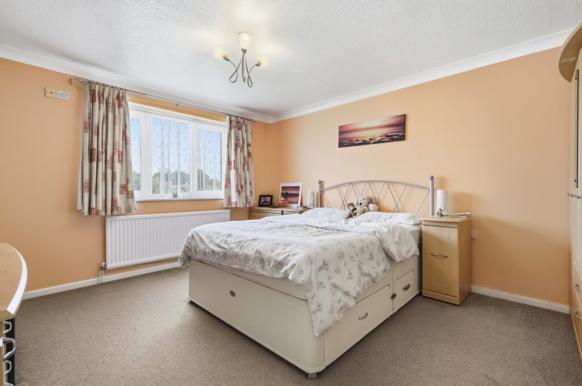
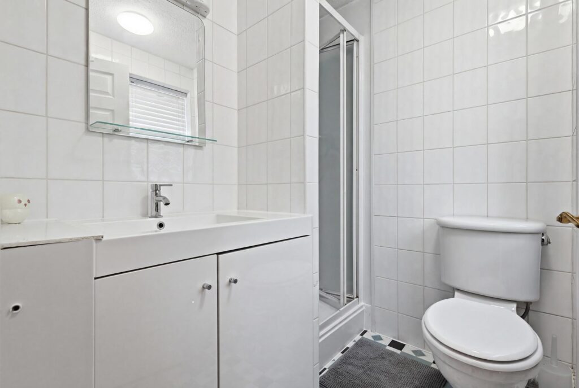
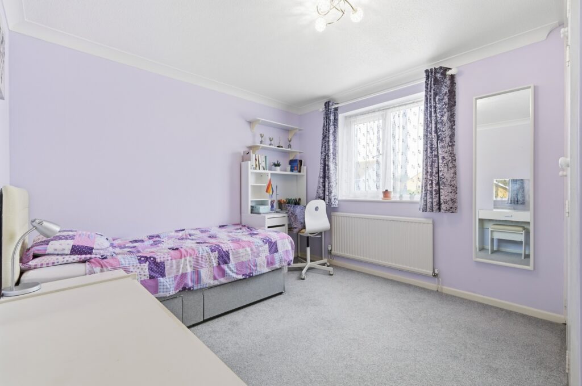
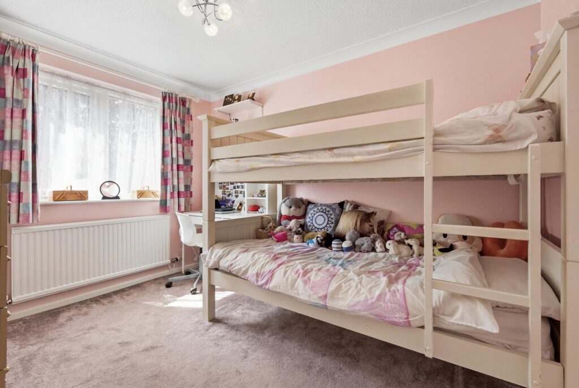
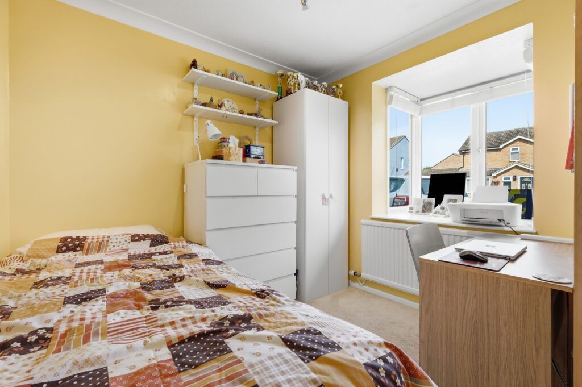
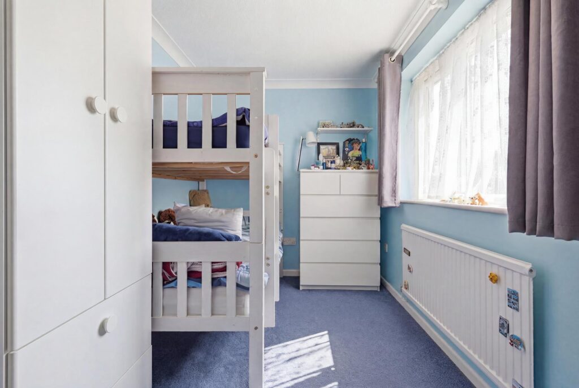
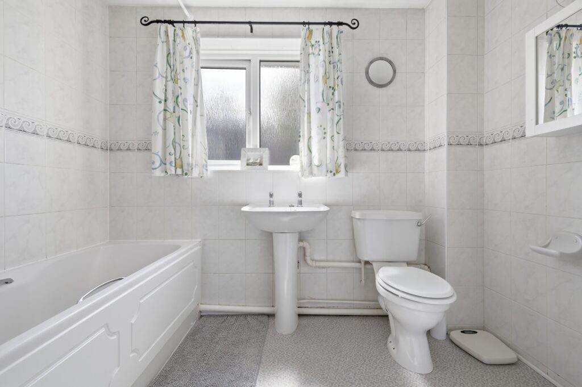
The first floor landing leads to four generously sized bedrooms, all offering comfortable accommodation. The principal bedroom benefits from the added luxury of its own en-suite shower room, whilst the remaining bedrooms are served by a well-appointed family bathroom.
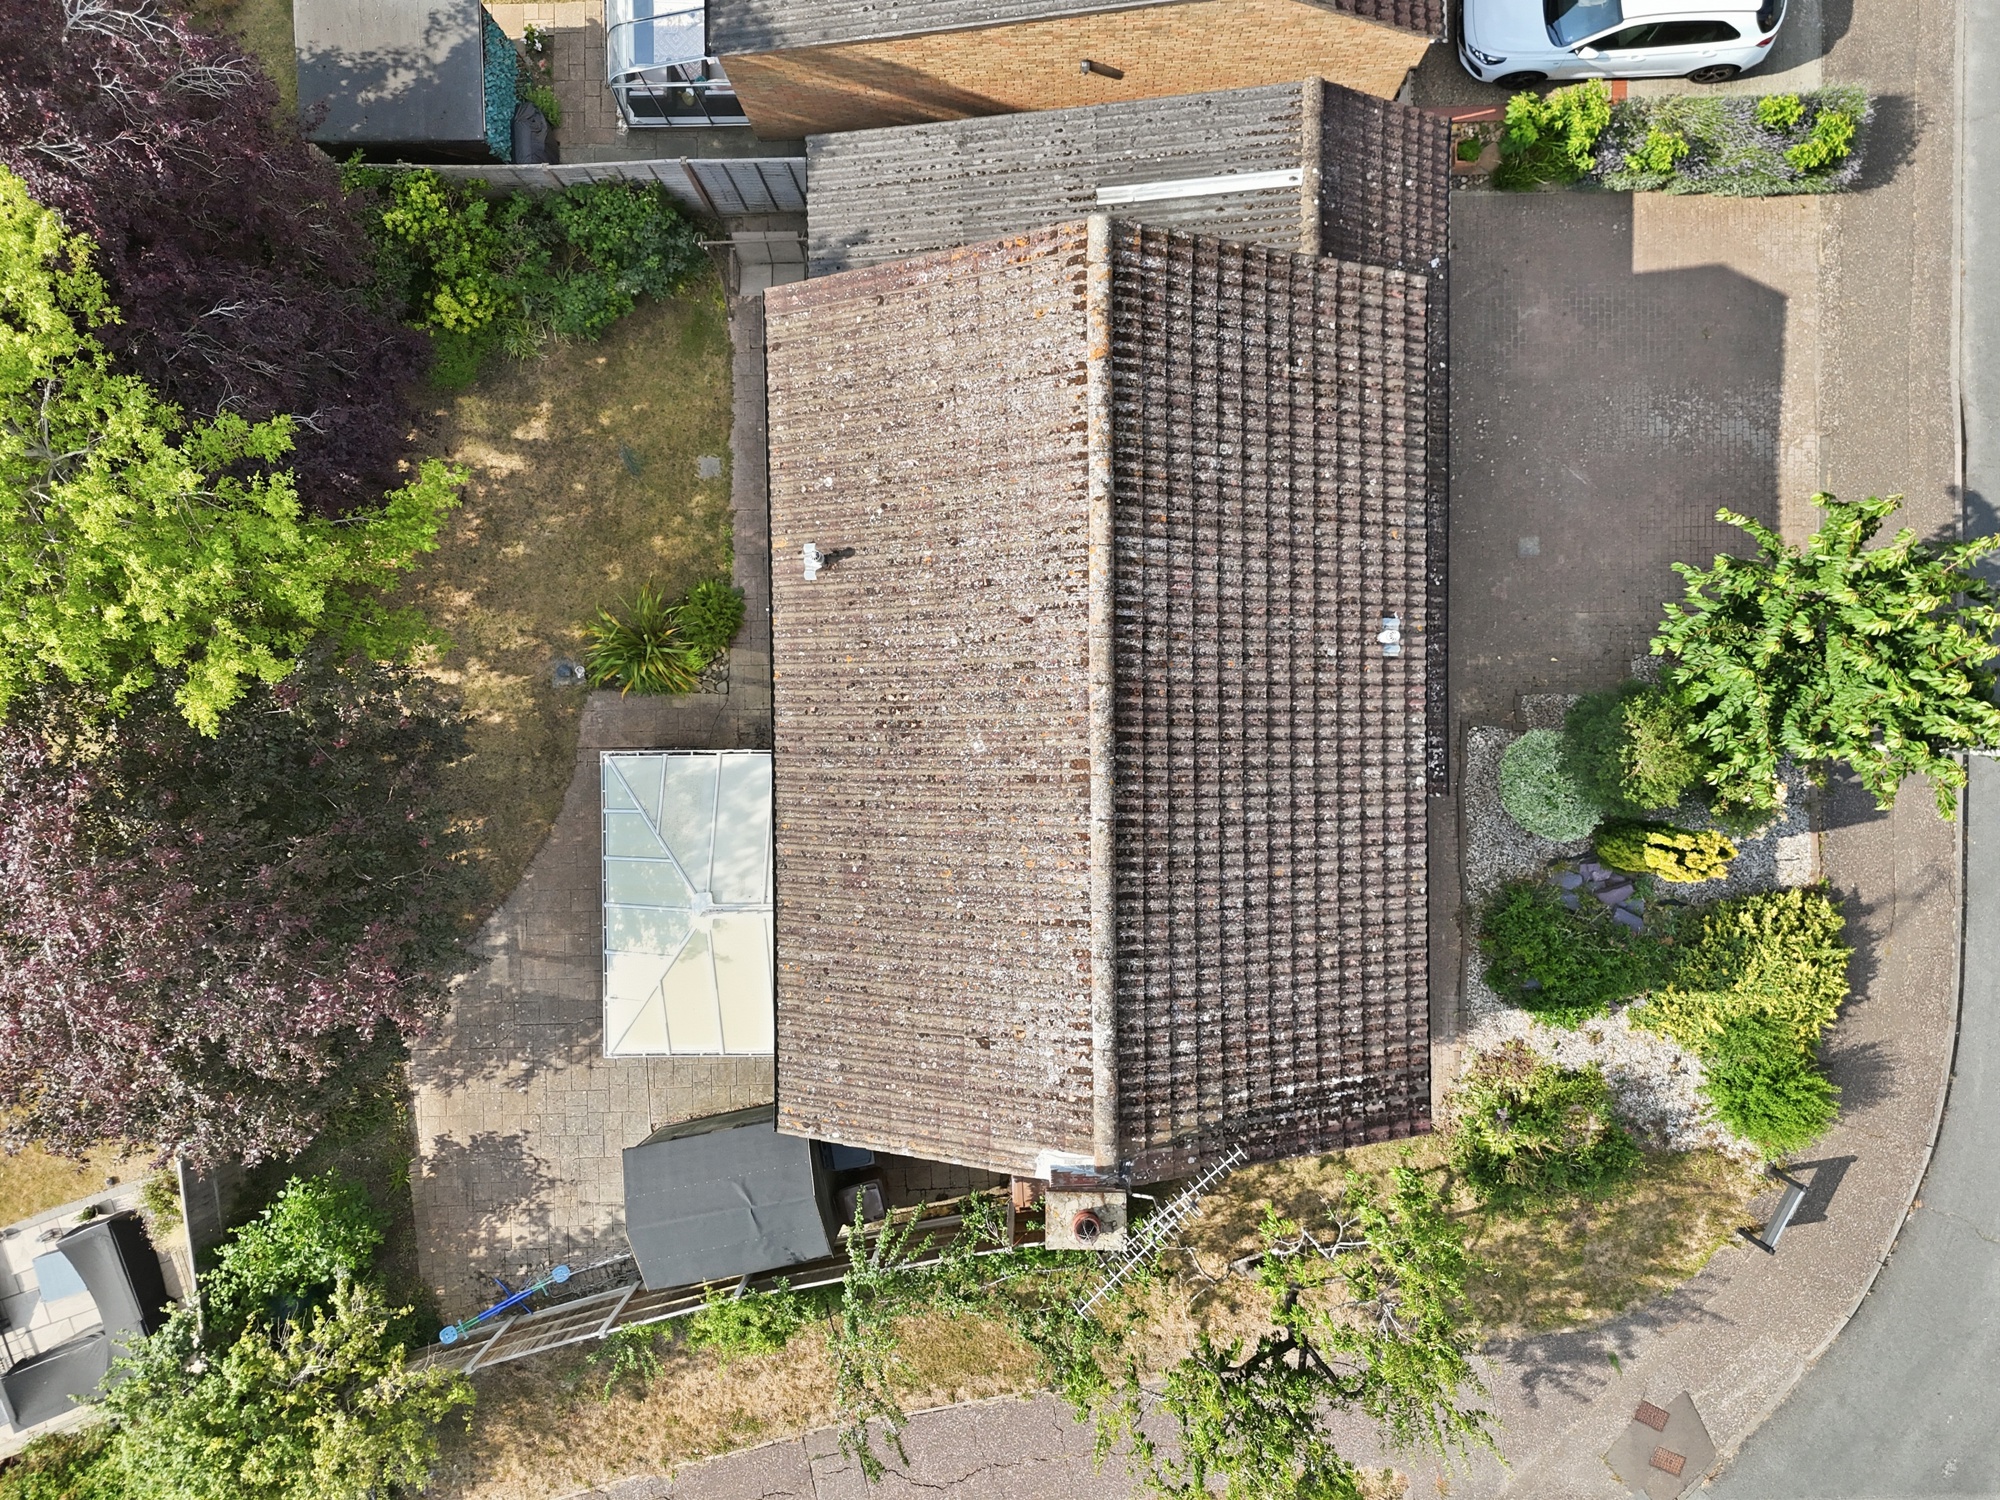
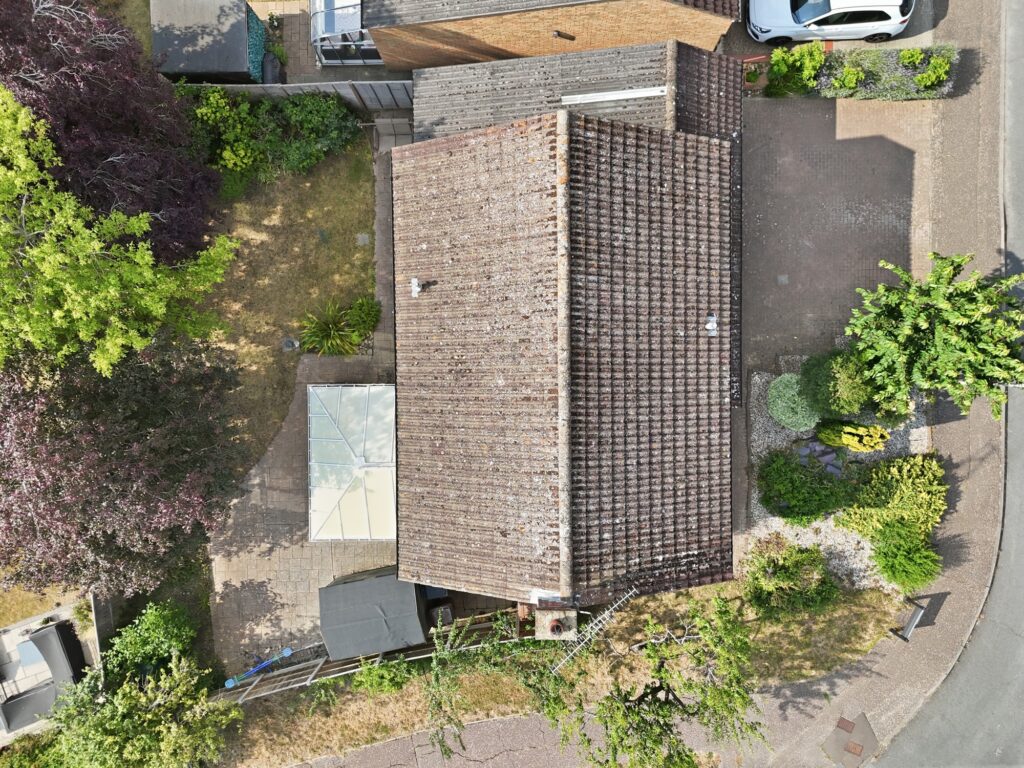
Externally, the property is approached via a driveway providing off-road parking and leading to the attached single garage, offering further parking or useful storage. To the rear, the enclosed garden is a particularly attractive feature, being predominantly laid to lawn with a patio area and ideal for outdoor entertaining, family activities and al fresco dining. Well-stocked borders and mature planting create an attractive backdrop and a good degree of privacy.
This impressive detached home combines generous living accommodation with practical family-friendly features, making it an ideal choice for growing families seeking a well-balanced home in a desirable residential setting. Early viewing is strongly recommended to fully appreciate all that this property has to offer.
AGENTS NOTE:
We are legally obliged to carry out Anti Money Laundering checks on behalf of HMRC on persons or companies trying to buy a property through us. A non-refundable charge of £48 including VAT (for up to two people) is therefore required when you have an offer accepted on a property through us.
DISCLAIMER - With approximate measurements these particulars have been prepared in good faith by the selling agent in conjunction with the vendor(s) with the intention of providing a fair and accurate guide to the property. However, they do not constitute or form part of an offer or contract nor may they be regarded as representations, all interested parties must themselves verify their accuracy. No tests or checks have been carried out in respect of heating, plumbing, electric installations or any type of appliances which may be included
Like the look of this property?
What's Nearby?
Try one of our useful calculators...
Stamp duty calculator
Mortgage calculator