

Four-Bedrooms Detached House
Offers Over£625,000
Jubilee Avenue, Broomfield, Chelmsford, CM1
Full description
LOCATION
If you work at Broomfield Hospital, of have children at the local schools then it doesn’t get much easier than this. The hospital is a short walk away as are Chelmer Valley High School and Broomfield Primary School, so the school run is sorted too. Local shops cover your day to day needs whilst the city centre with it's vast array of high street and independent retailers plus the mainline station (servicing Stratford and Liverpool Street) is about two miles away and on a bus route if you don't want to take the car. The A130 and A12 are both within easy reach and you can get to Stansted Airport within 30 minutes.
OVERVIEW OF ACCOMMODATION
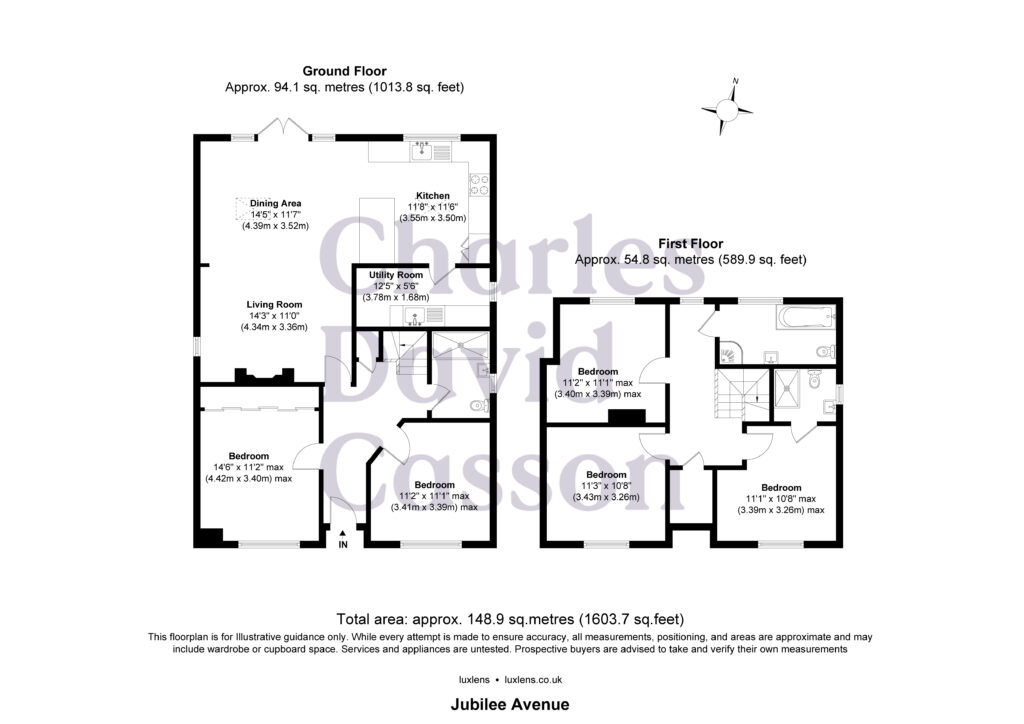
The front door opens into the large Entrance Hall, from which stairs rise to the first floor and doors lead to the Bedroom, Bedroom/Home Office, Shower Room and Lounge.
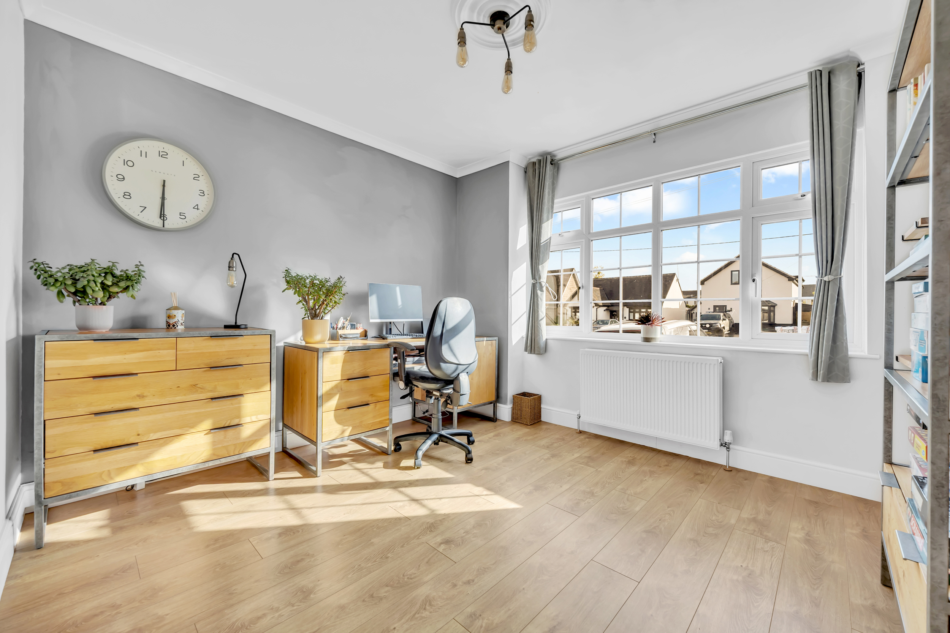
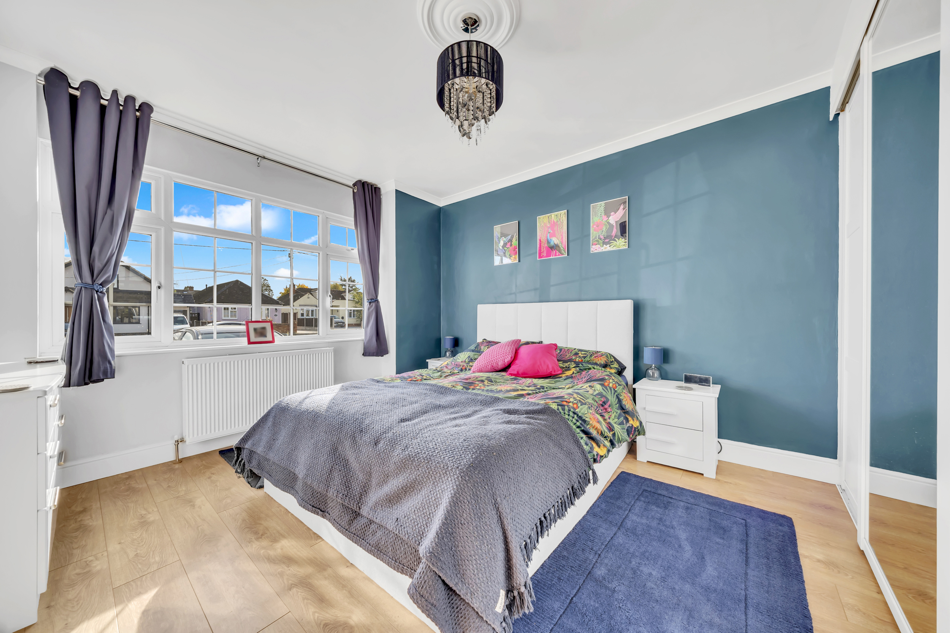
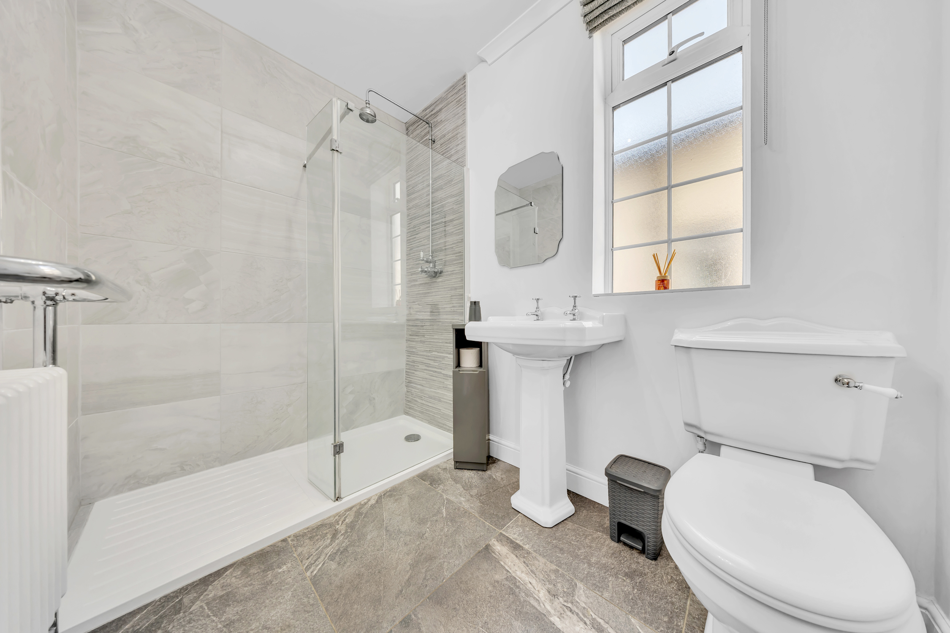
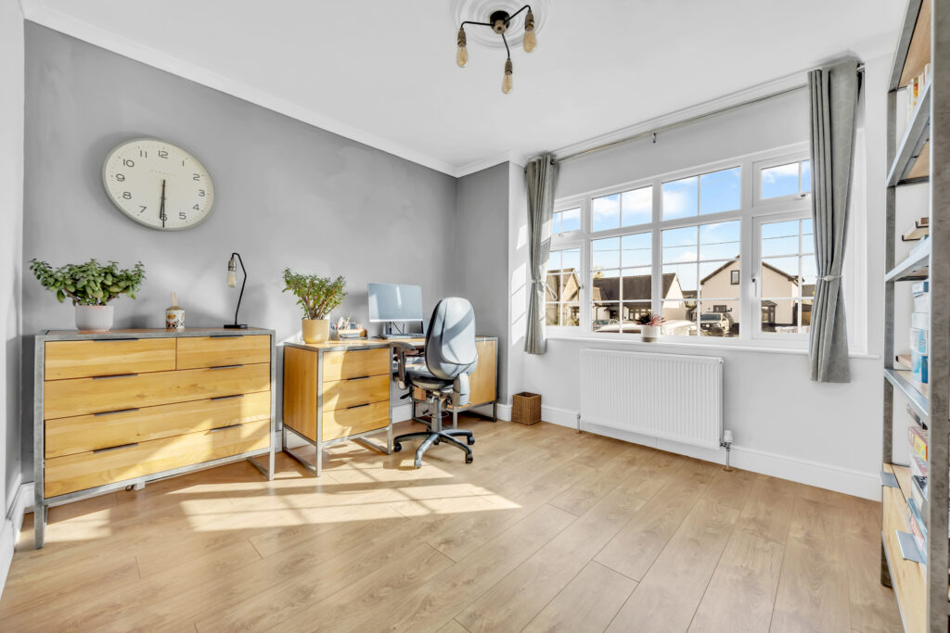
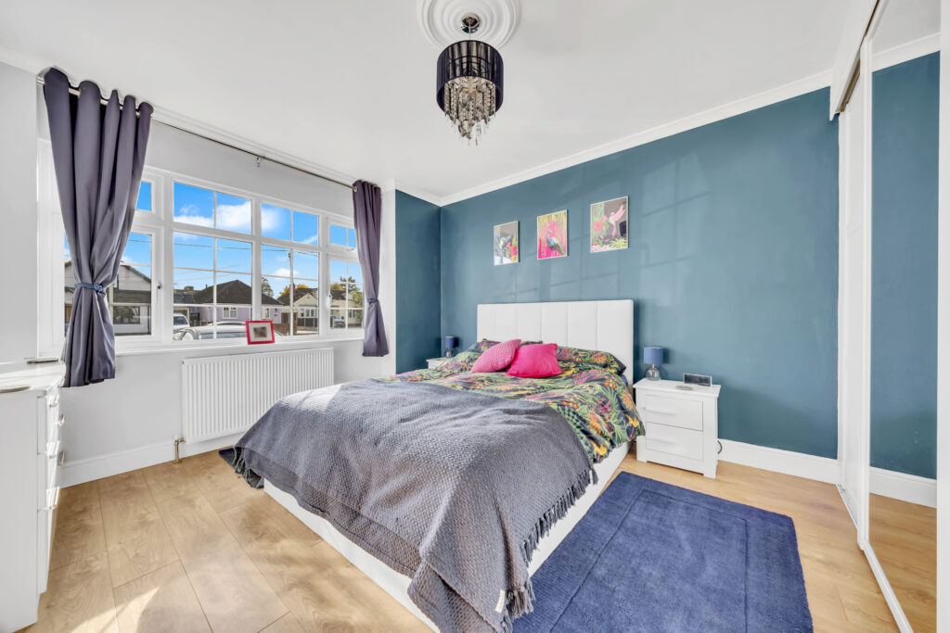
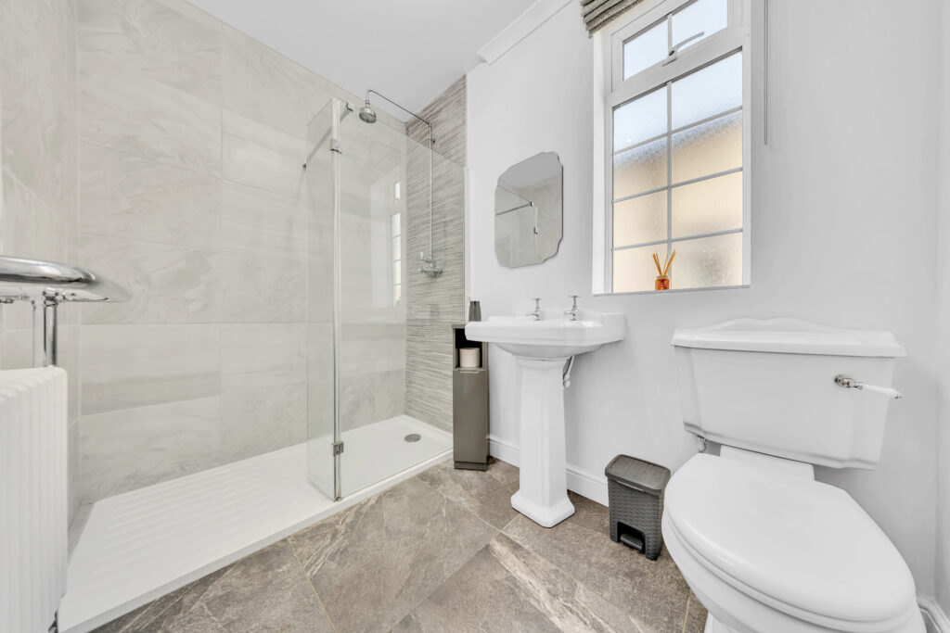
The Bedroom is a front facing double with fitted sliding wardrobes. The next front facing room is a very versatile space, currently set up as a home office but could easily be used as a fifth bedroom or a children’s playroom or ‘den’. The ground floor Shower Room has a walk in shower, washbasin and W/C, making the downstairs Bedroom a useful option for guests or anyone who would prefer not to sleep upstairs.
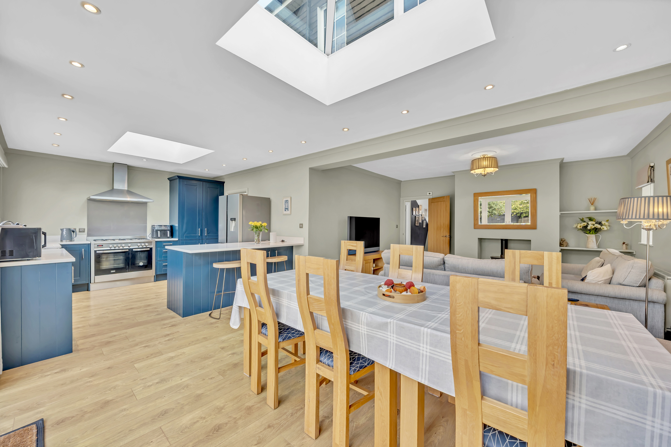
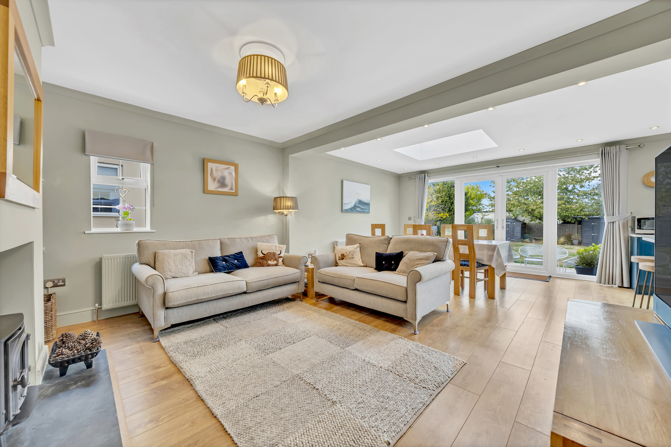
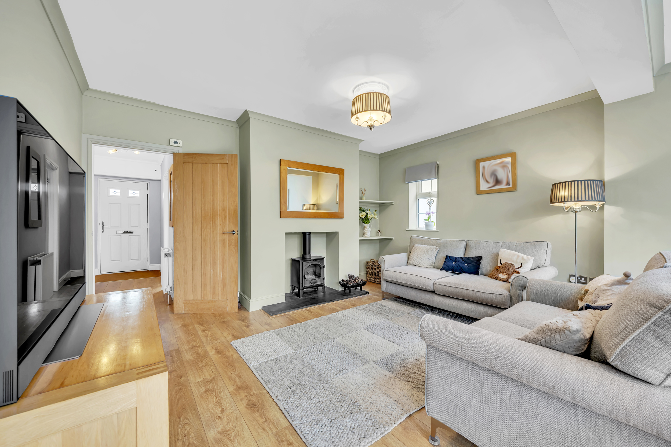
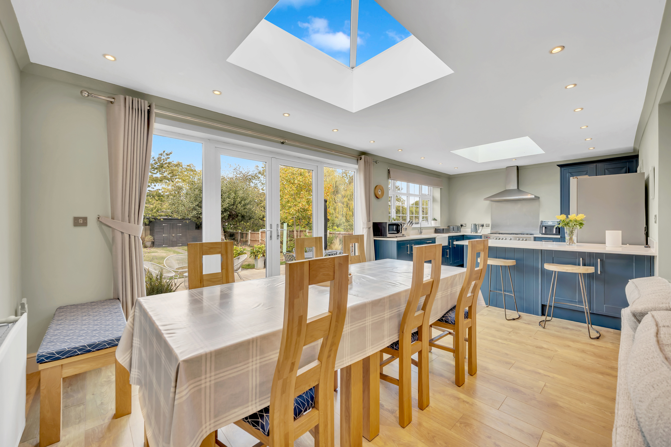
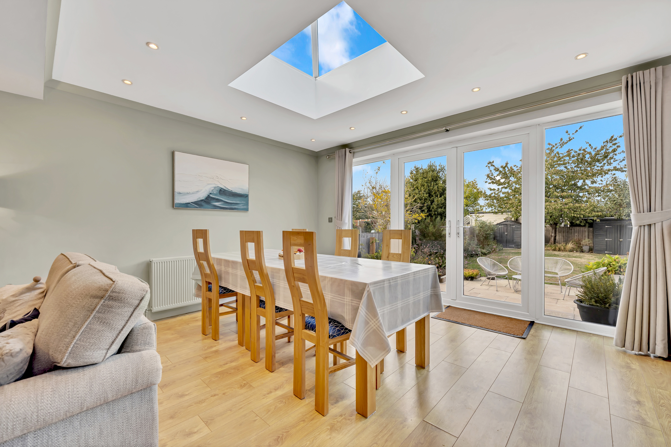
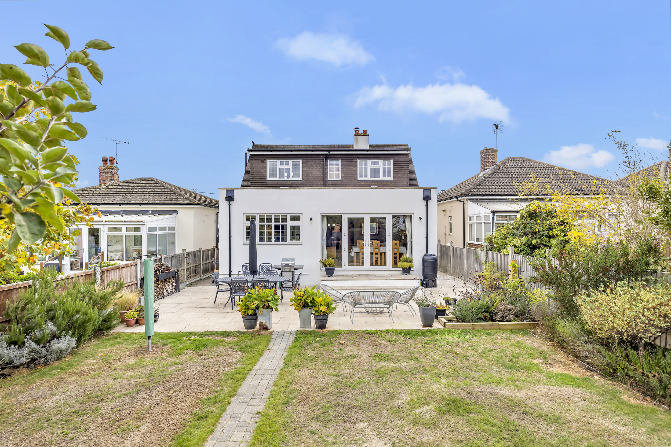
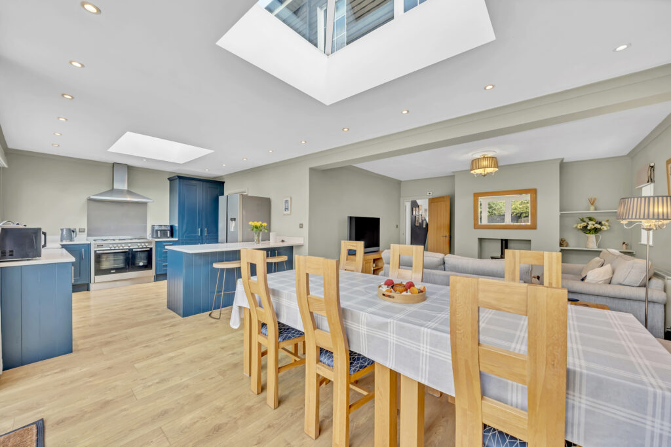
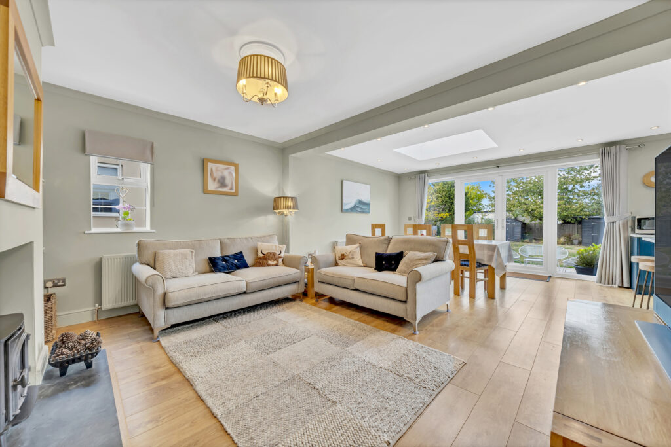
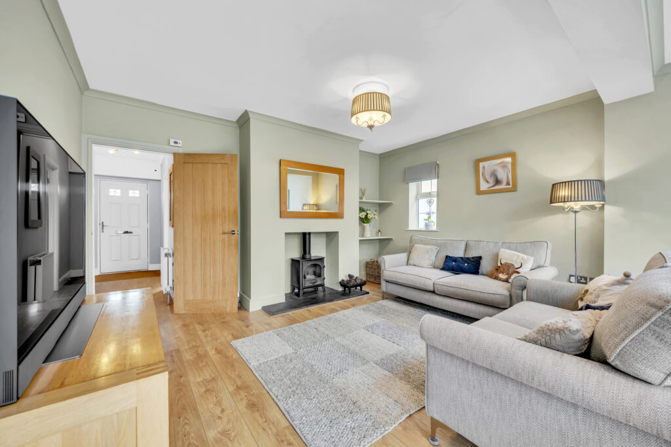
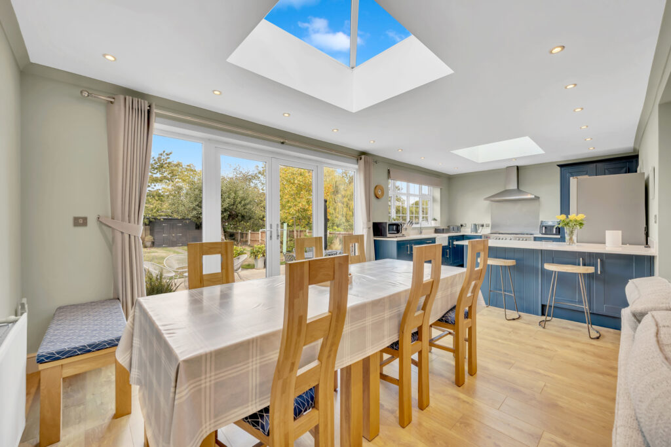
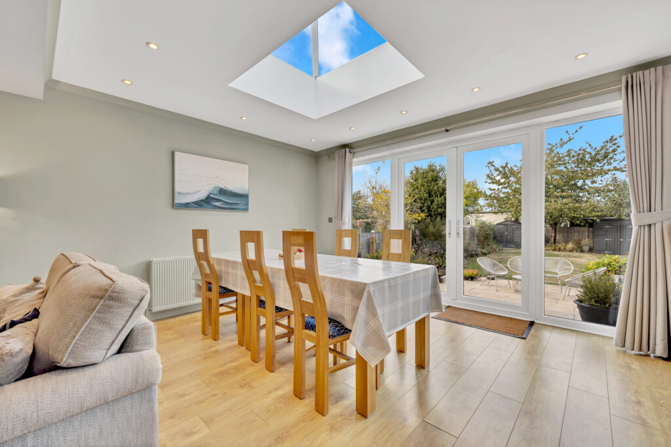
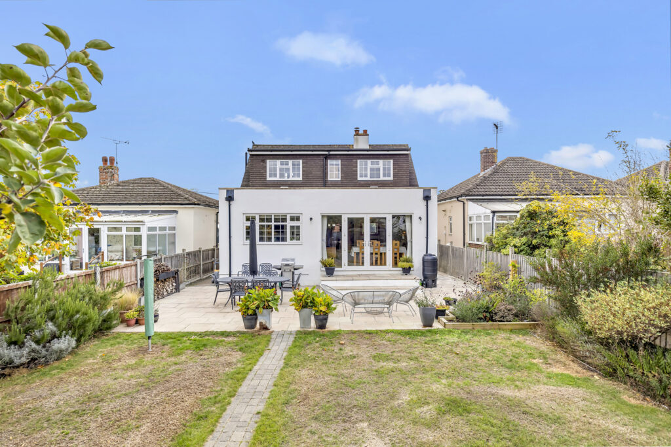
The house has been extended to the rear, creating a large open plan living space that really is the heart of the home. The Living Room has a fuel burner and a window to the side, and opens into the Dining Area. This has French doors out to the garden and a roof lantern overhead, so there’s plenty of natural light.
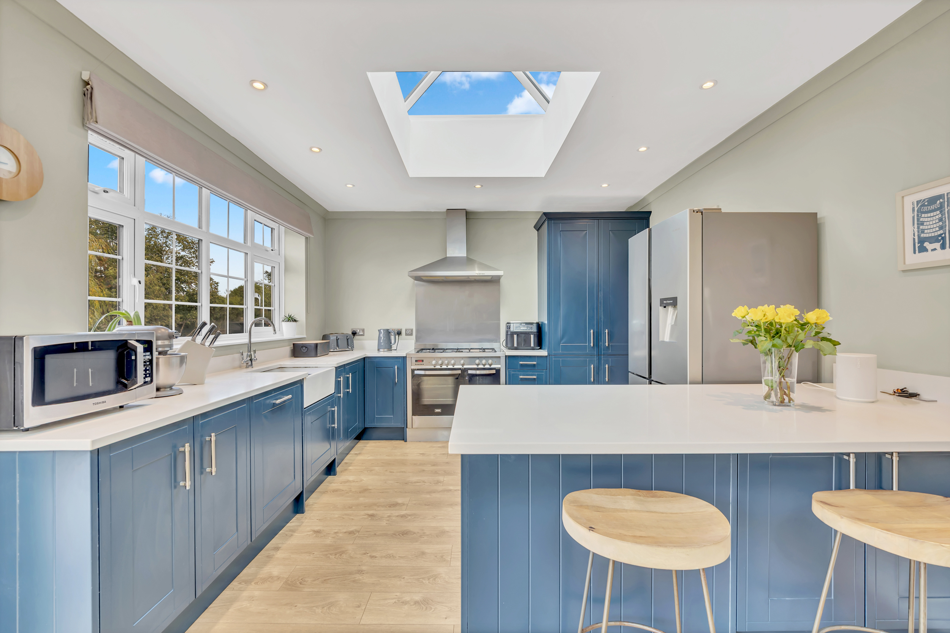
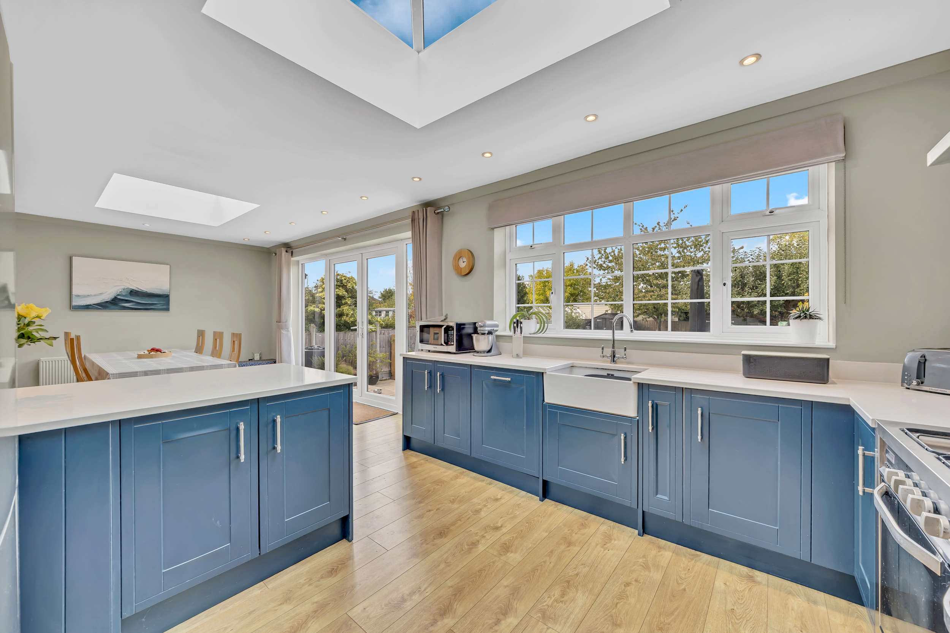
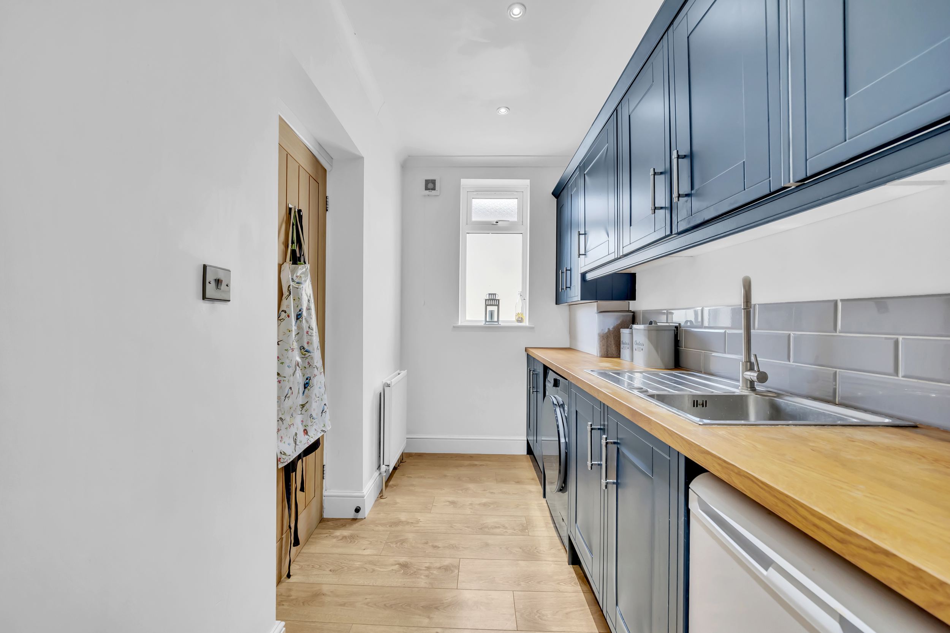
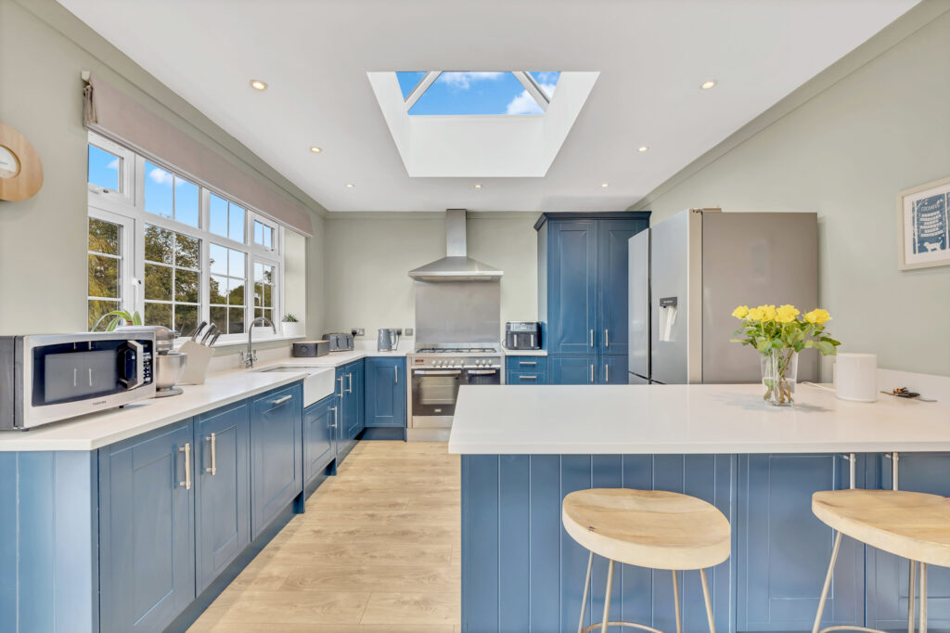
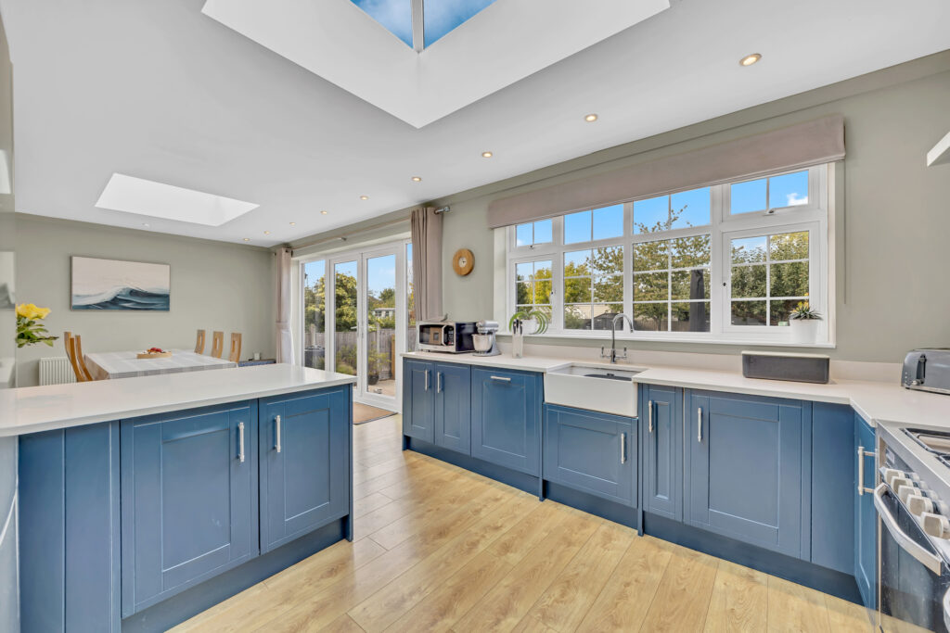
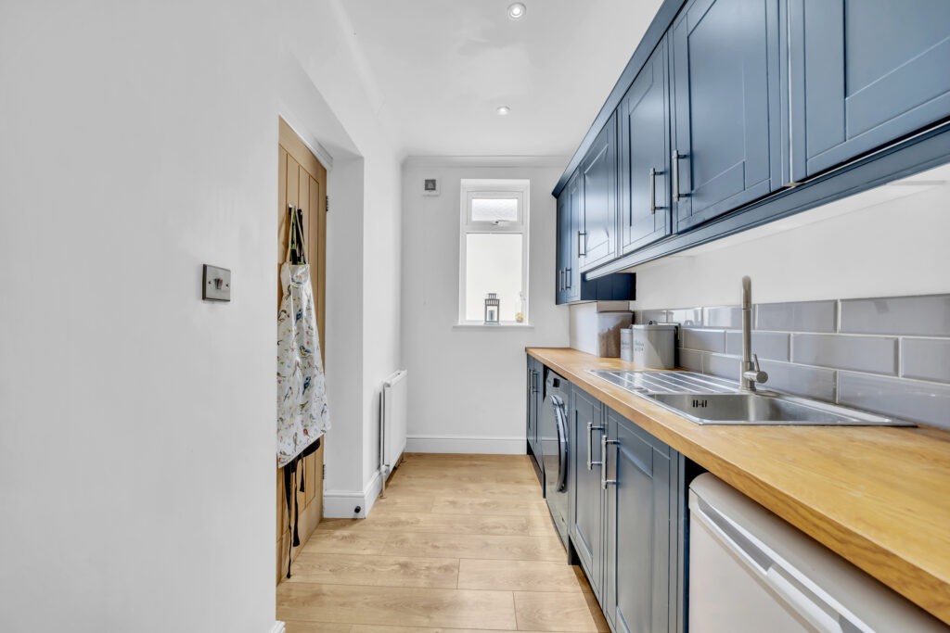
The Kitchen has a second roof lantern and a window overlooking the Rear Garden, and is fitted with a range of blue Shaker style wall and base units with white worktops, a Butler sink, a range cooker with extractor and a breakfast bar. There’s also space for an American style fridge/freezer. A door from the Kitchen leads into the Utility Room, which has further matching units, a sink, space for appliances and a window to the side.
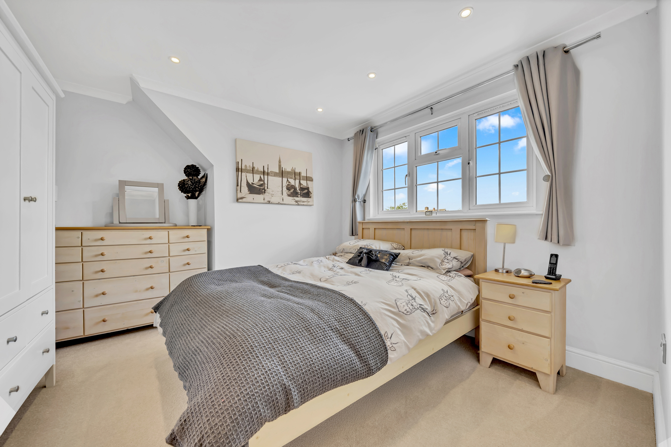
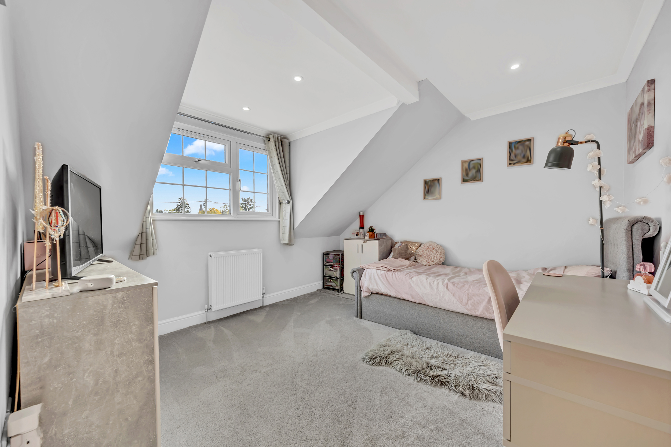
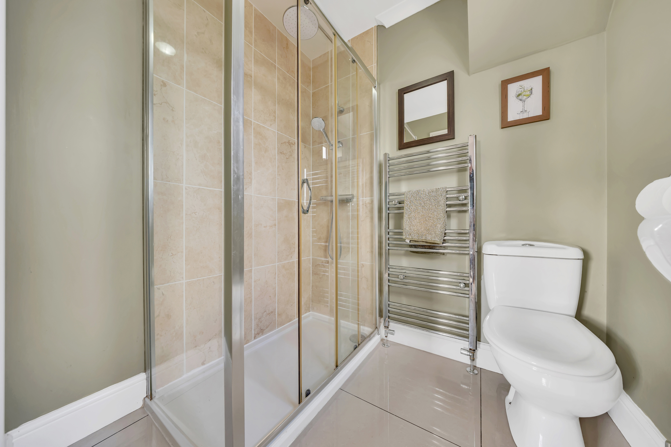
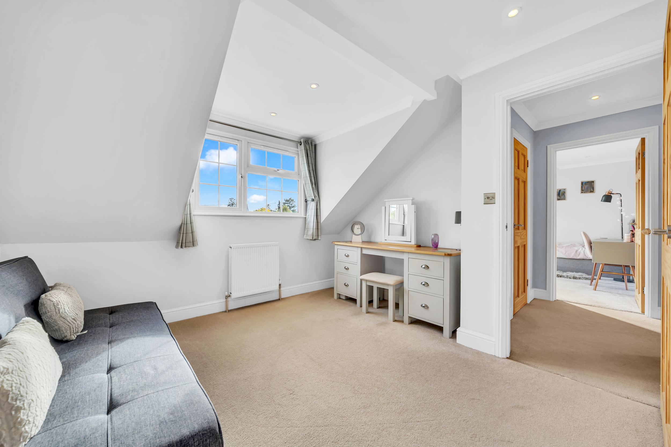
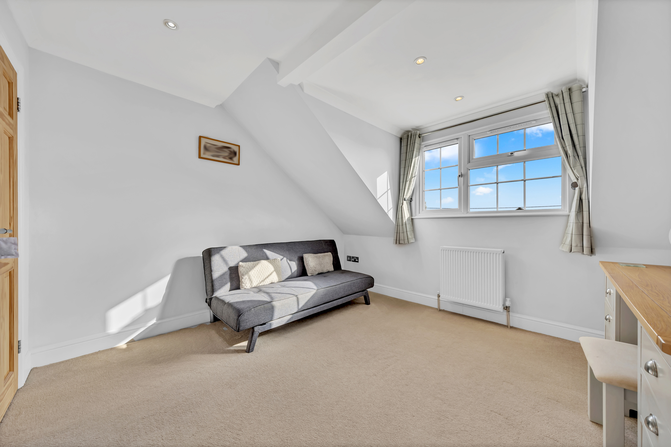
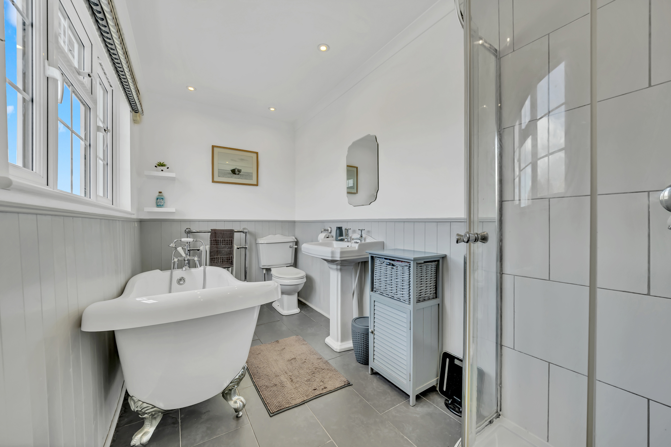
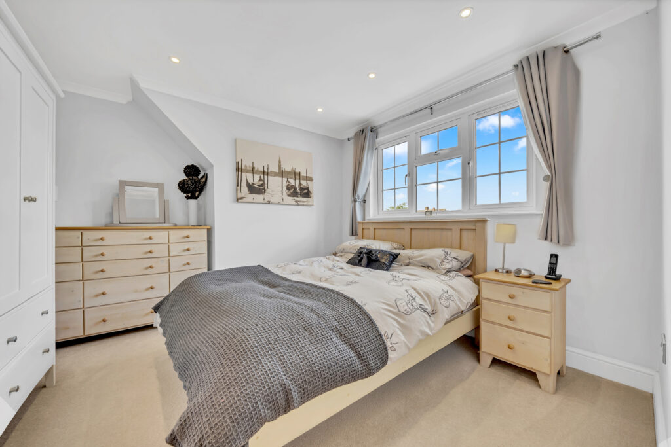
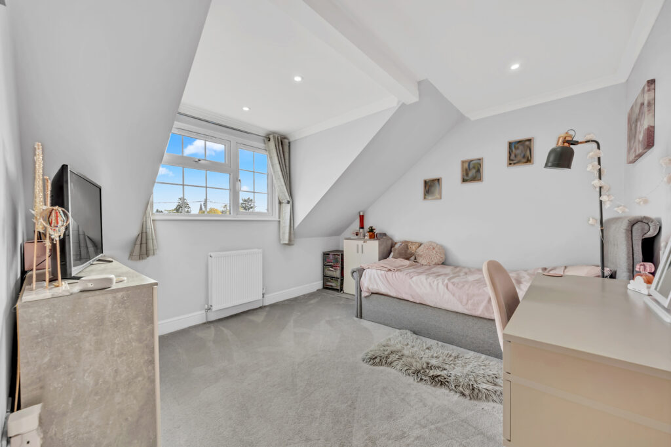
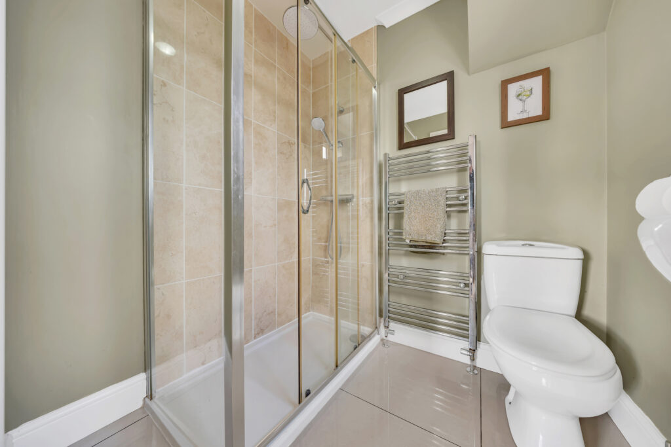
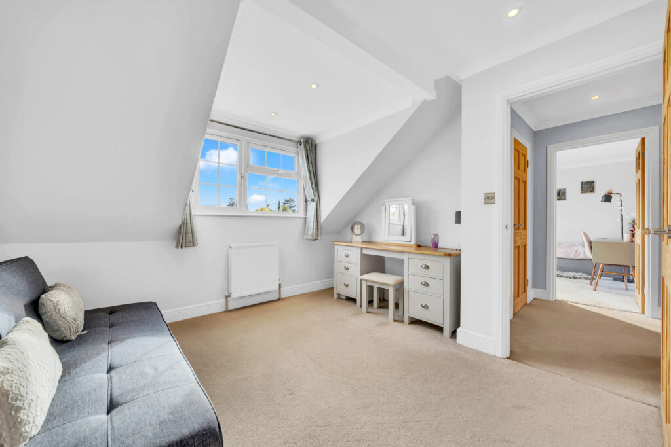
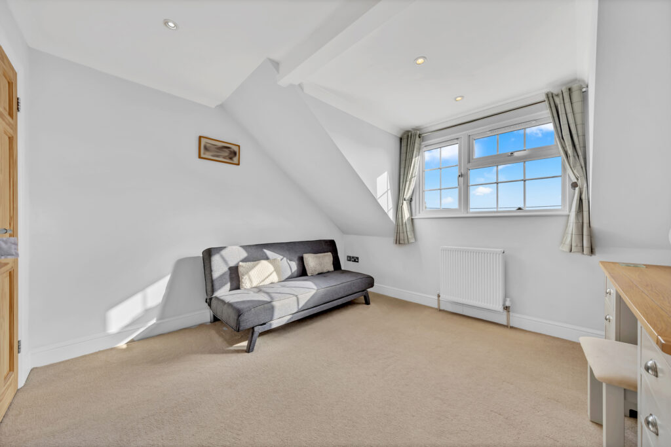
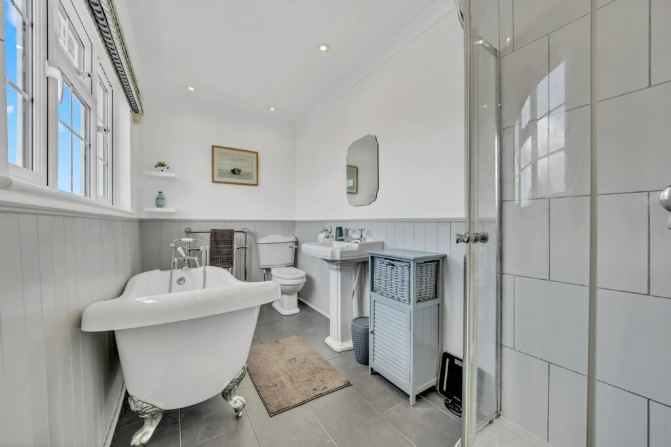
On the first floor there are three further Bedrooms, two facing front and one overlooking the Rear Garden. One of the front-facing Bedrooms has its own En-suite Shower Room with a shower cubicle, washbasin and W/C. The Family Bathroom is accessed from the landing and has a freestanding roll-top bath, separate shower cubicle, washbasin and W/C.
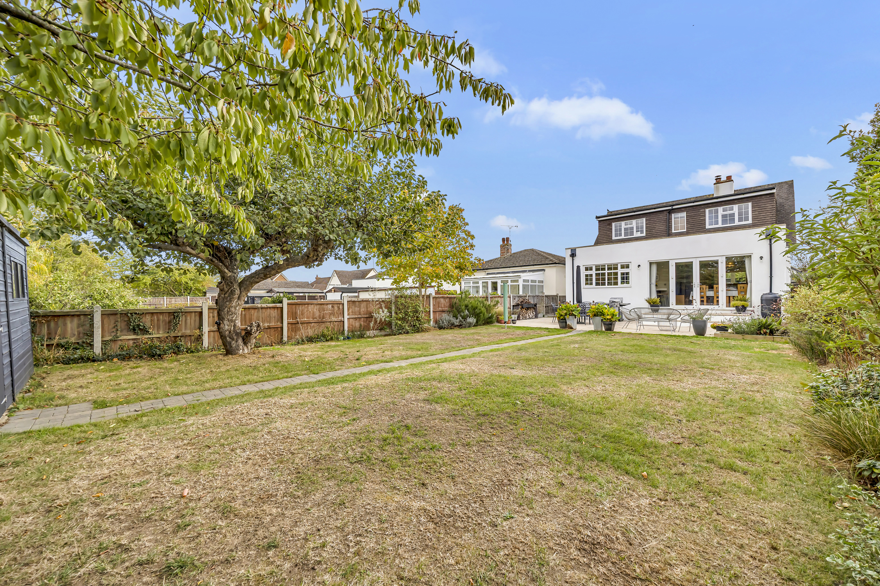
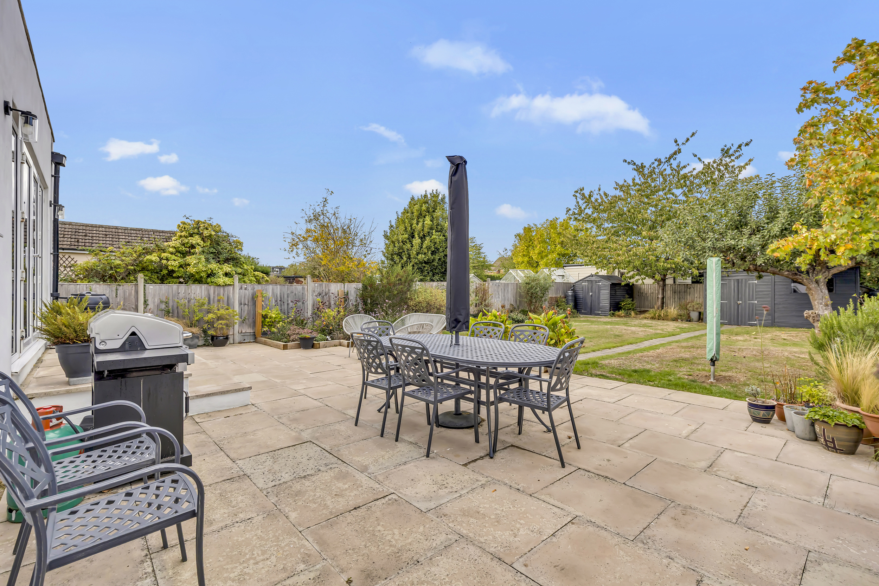
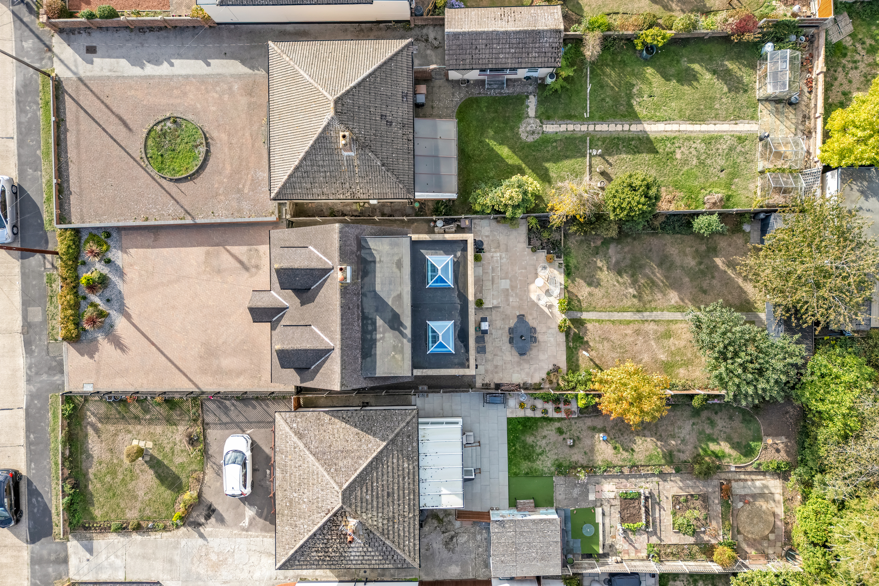
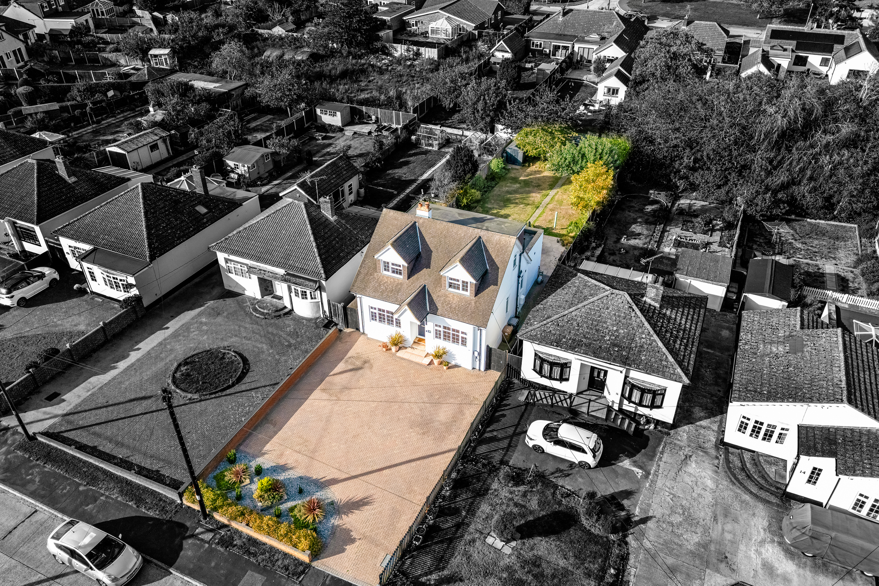
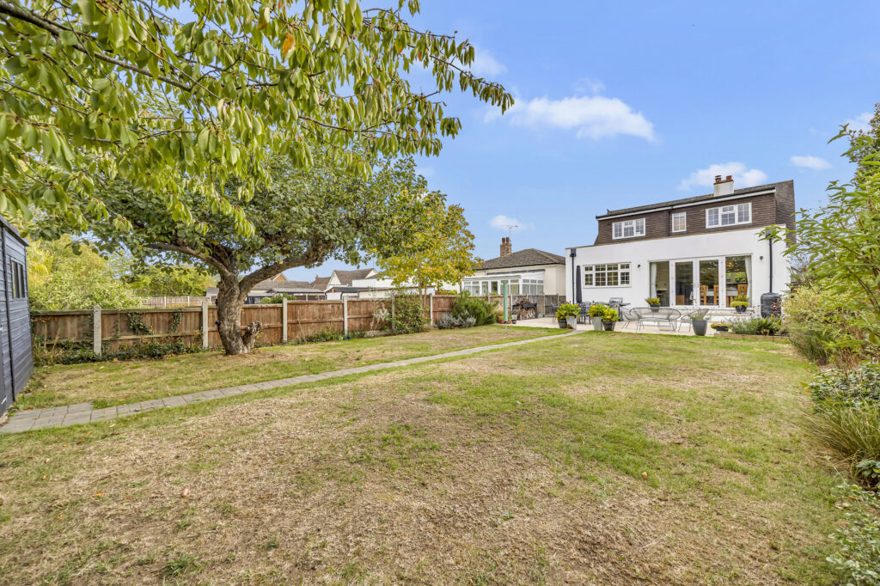
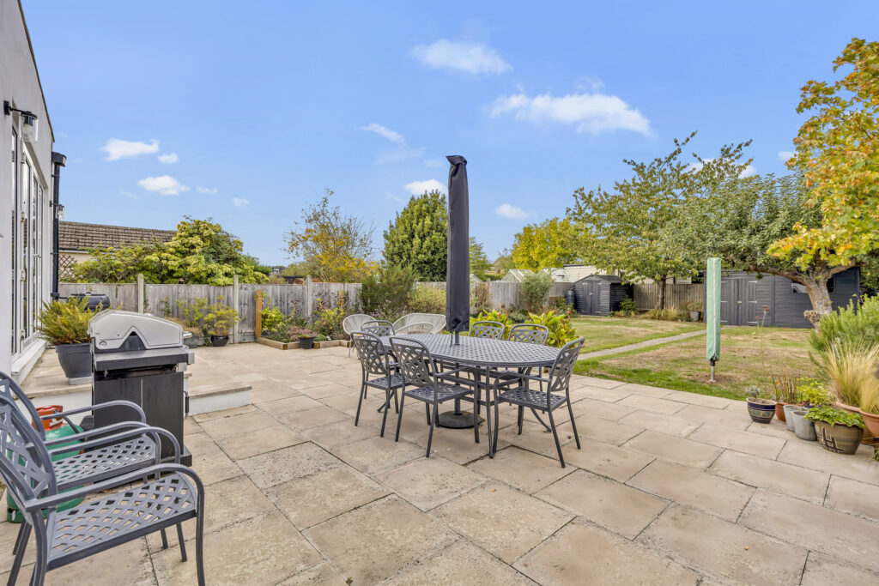
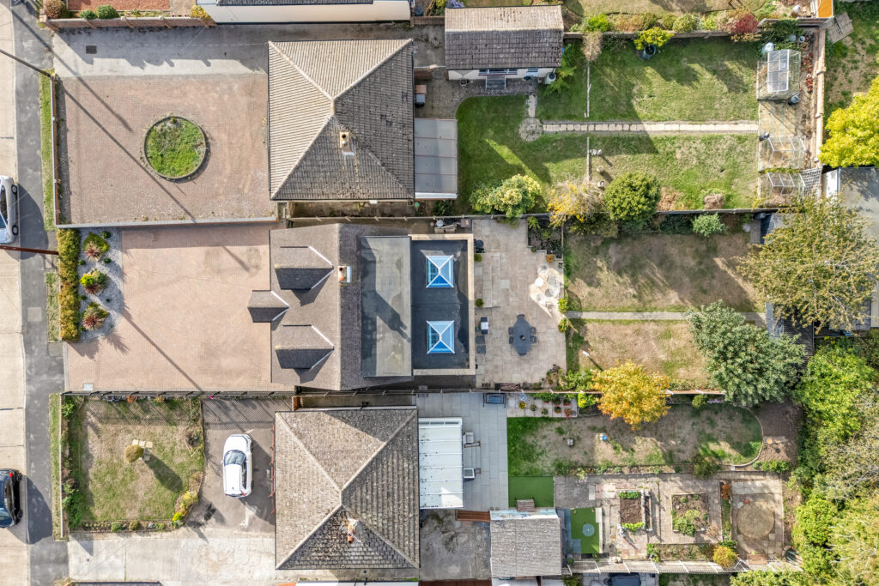
Outside, the Rear Garden is a real bonus of this property. A large patio directly behind the house is perfect for eating outside, and the majority of the garden beyond is laid to lawn, with a path running down to a summerhouse. There are mature trees, and the garden is enclosed by panel fencing, with gated access to both sides of the property.
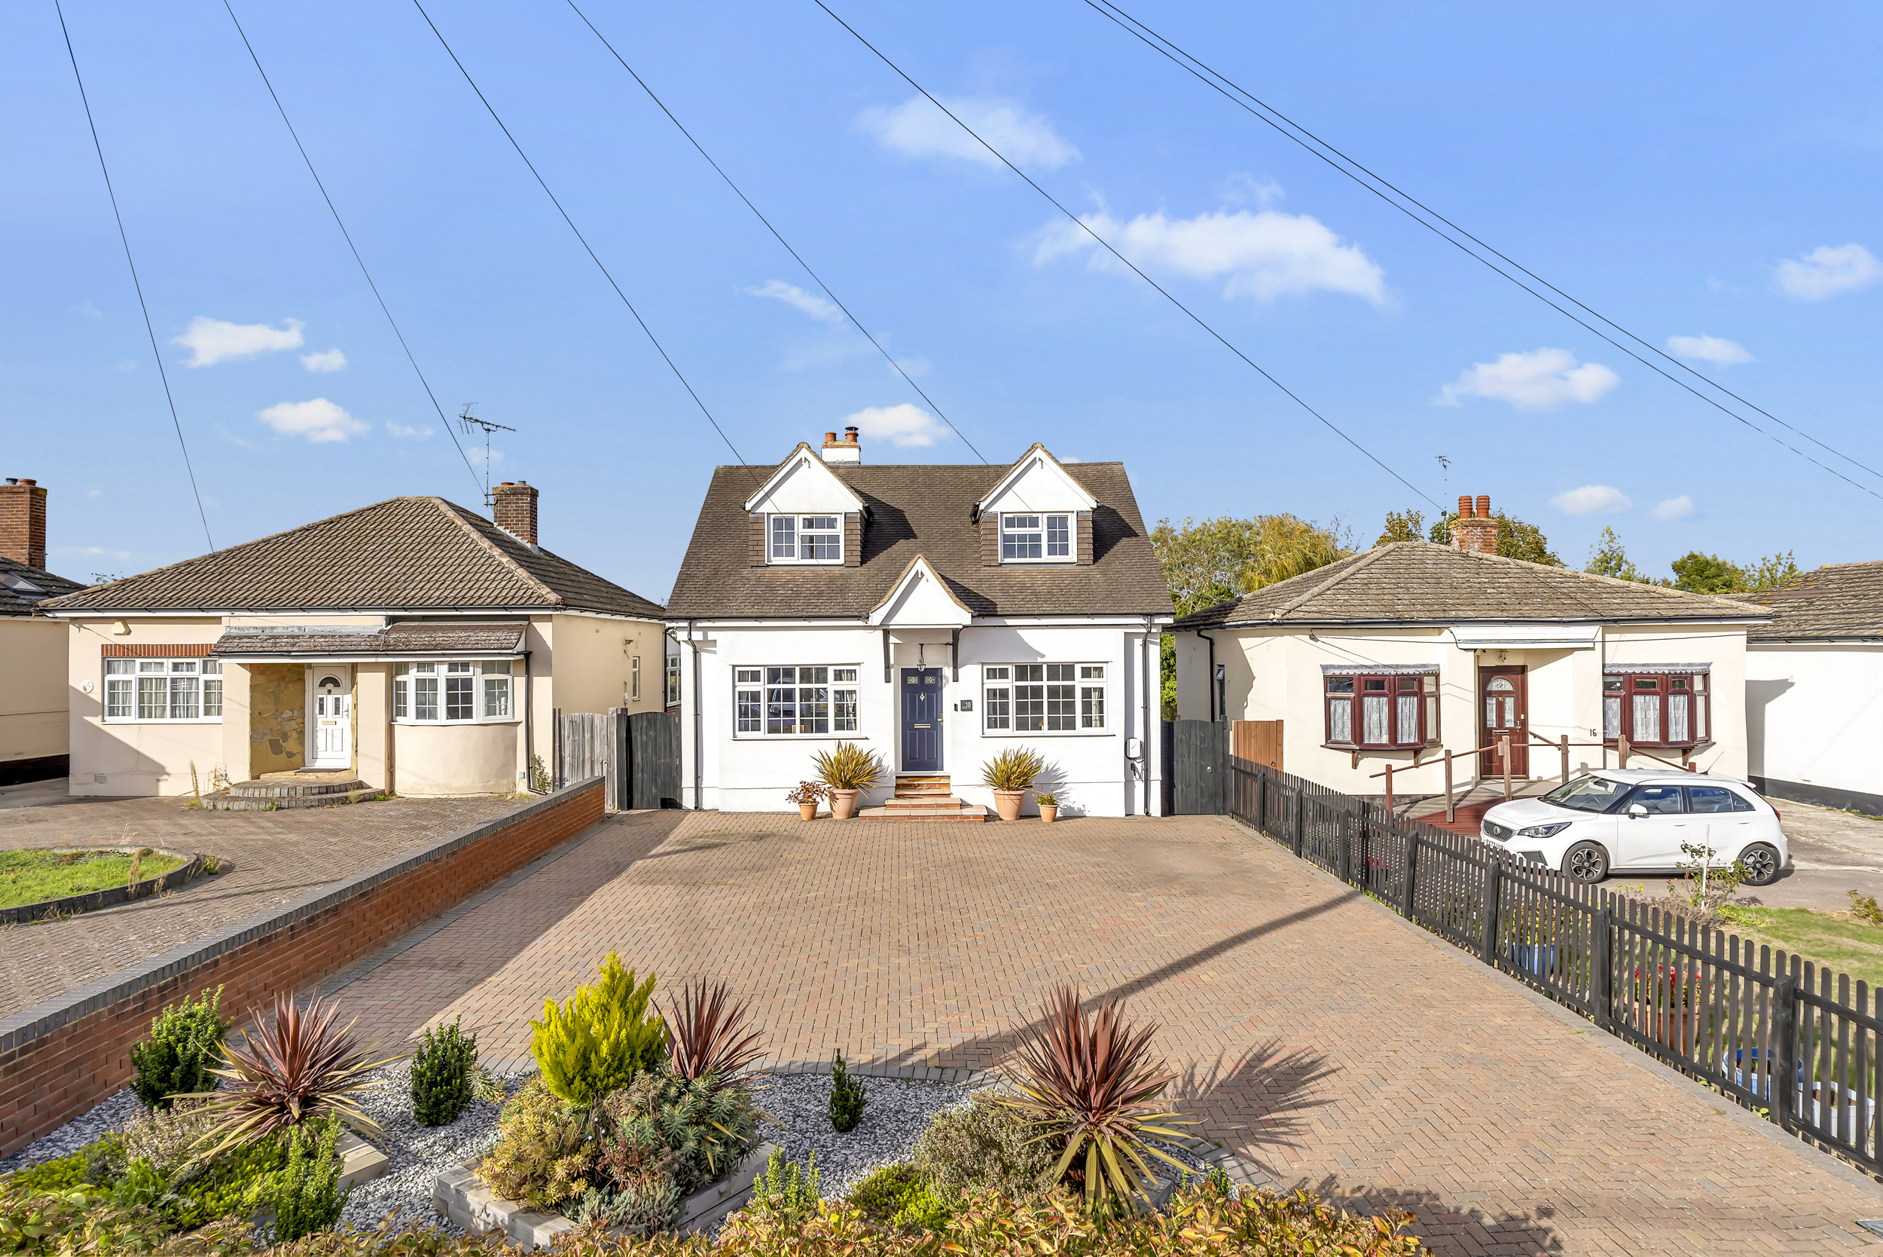
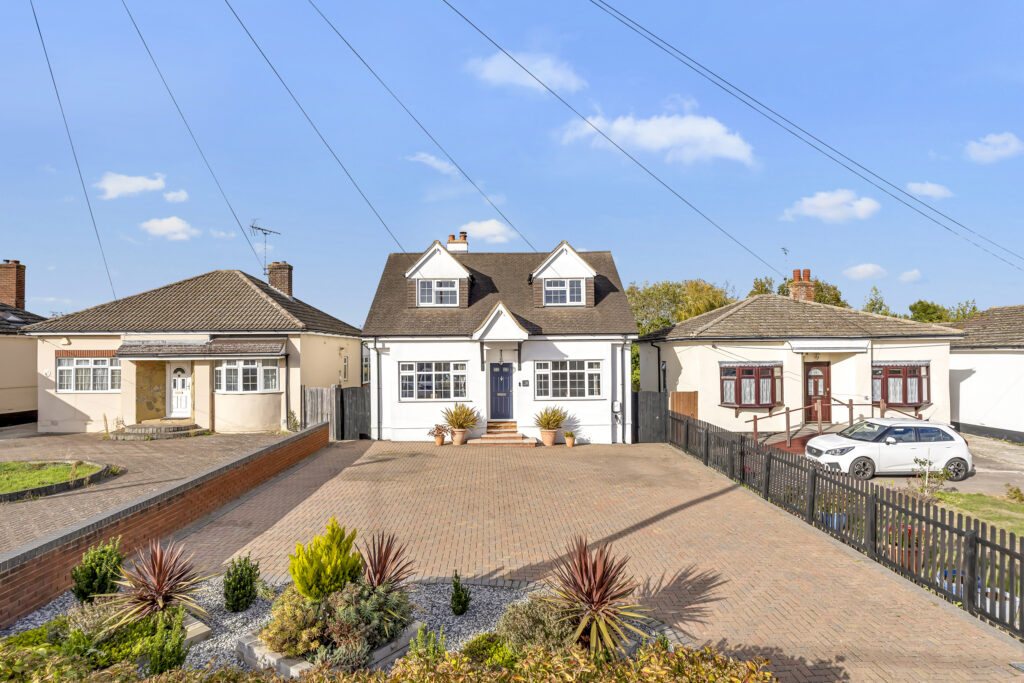
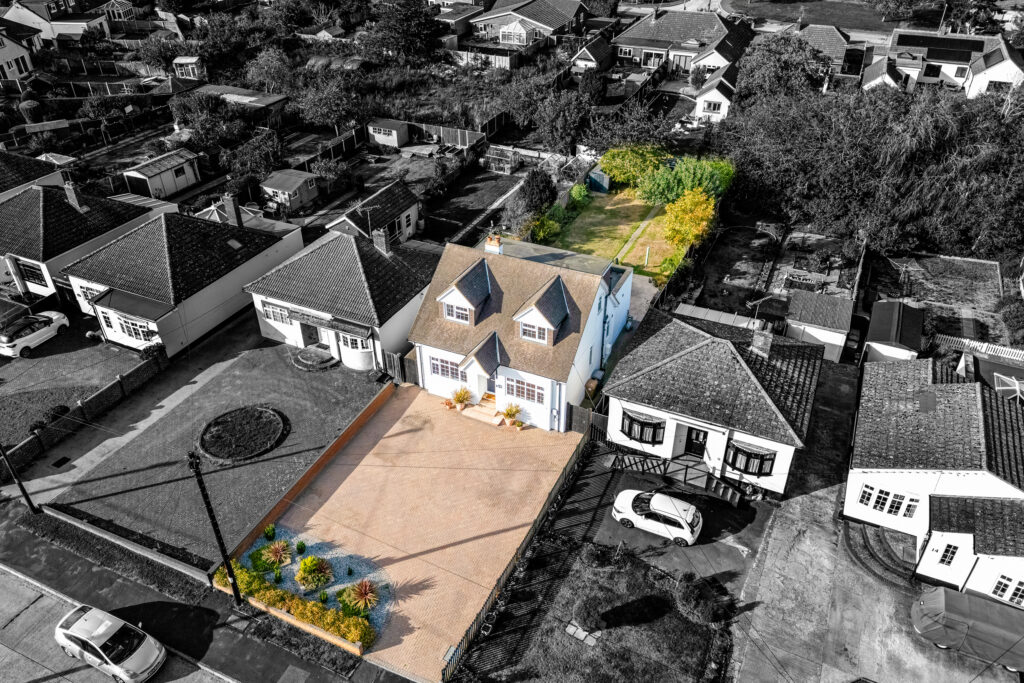
To the front, a large block-paved driveway provides off-road parking for a number of vehicles, with a planted bed alongside.
In our view, this is ideal for a growing family, and with a bedroom (or two) and shower room on the ground floor it would also suit anyone looking for multi-generational living.
AGENTS NOTE
We are legally obliged to carry out Anti Money Laundering checks on behalf of HMRC on persons or companies trying to buy a property through us. A non-refundable charge of £48 including VAT (for up to two people) is therefore required when you have an offer accepted on a property through us.
DISCLAIMER
With approximate measurements these particulars have been prepared in good faith by the selling agent in conjunction with the vendor(s) with the intention of providing a fair and accurate guide to the property. However, they do not constitute or form part of an offer or contract nor may they be regarded as representations, all interested parties must themselves verify their accuracy. No tests or checks have been carried out in respect of heating, plumbing, electric installations or any type of appliances which may be included.
Like the look of this property?
What's Nearby?
Try one of our useful calculators...
Stamp duty calculator
Mortgage calculator