

Three-Bedrooms Semi-Detached House
Guide Price£600,000
School Lane, Broomfield, Chelmsford, CM1
Full description
GUIDE PRICE £600,000 - £650,000
LOCATION
Situated in the highly desirable village of Broomfield, School Lane offers an exceptional blend of semi-rural charm and everyday convenience. This sought-after location is particularly popular with families thanks to its excellent local schooling, including the well-regarded Chelmer Valley High School and nearby primary schools.
Residents benefit from a peaceful village atmosphere whilst remaining within easy reach of Chelmsford city centre, which provides an extensive range of shopping, dining and leisure facilities, together with a mainline railway station offering direct services into London Liverpool Street.
Broomfield itself offers a strong sense of community, with local amenities including shops, pubs, parks and scenic countryside walks all close by. The area also provides excellent road links via the A130 and A12, making it ideal for commuters. Combining convenience, green open spaces and a highly regarded residential setting.
OVERVIEW OF ACCOMMODATION
An exceptionally well presented extended three-bedroom semi-detached family home, occupying a generous plot and offering spacious accommodation, perfectly suited to modern family living. Finished to a high standard throughout, this impressive property seamlessly combines stylish interiors with practical living space, creating a superb home ready to move straight into.
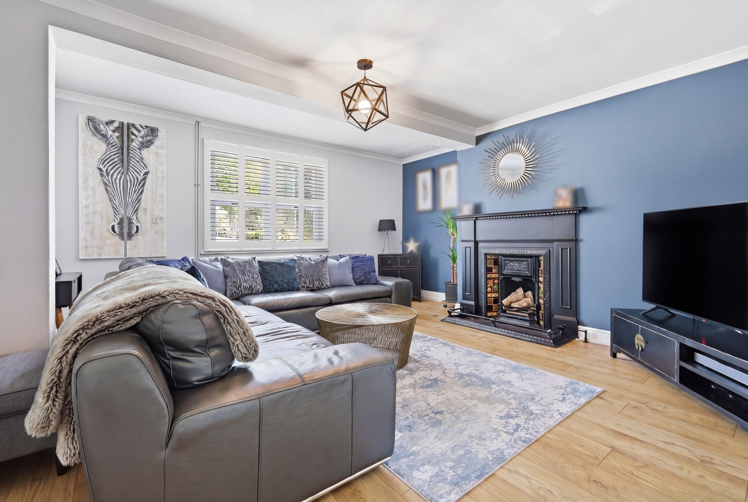
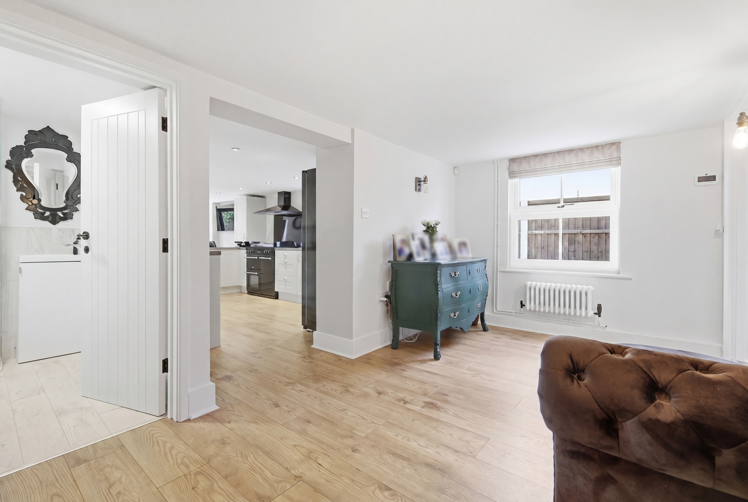
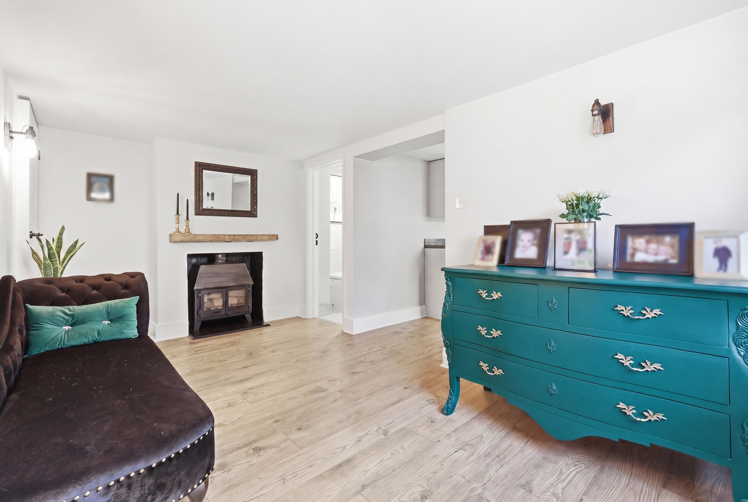
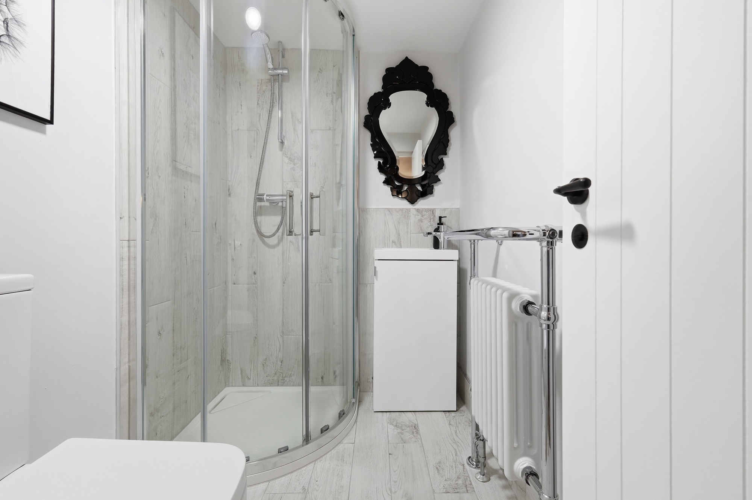
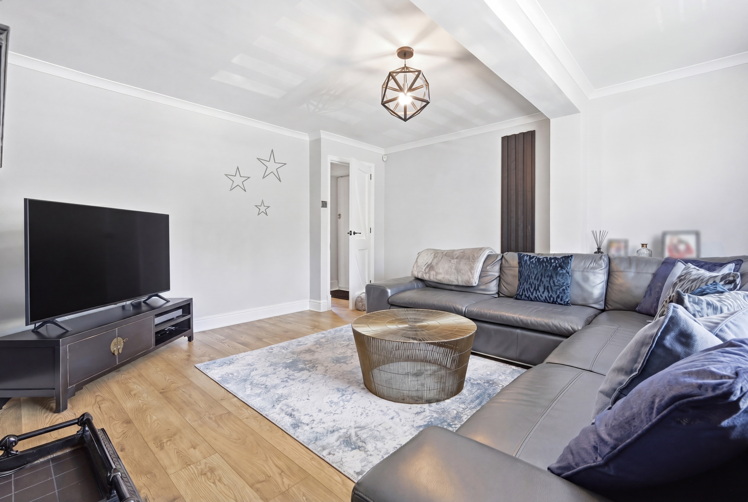
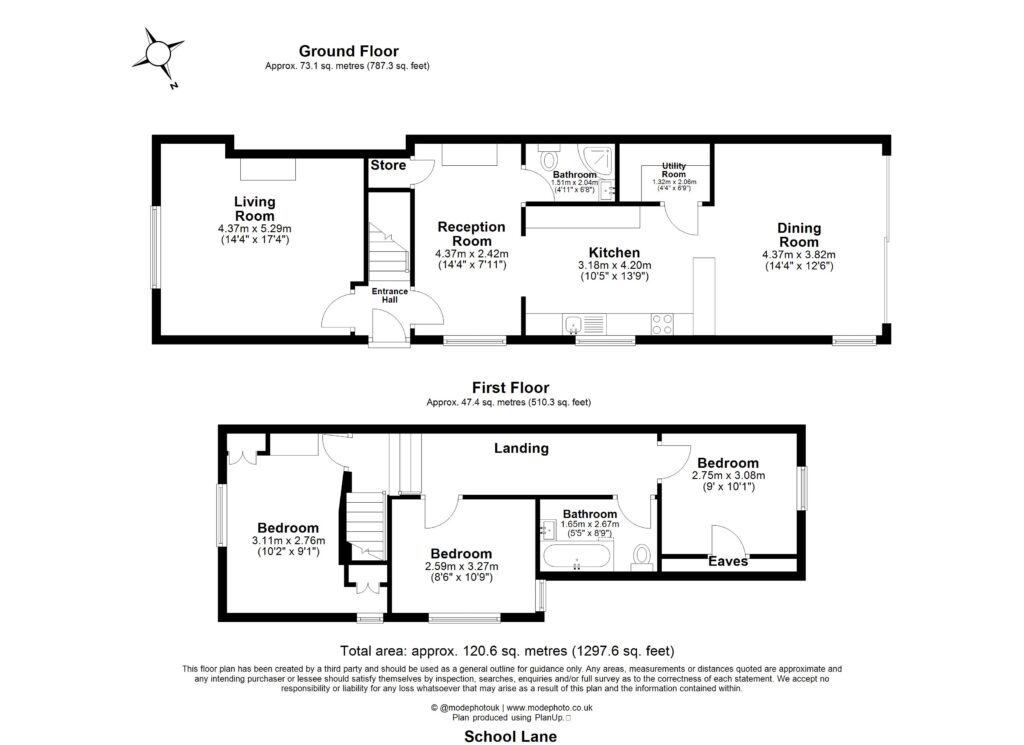
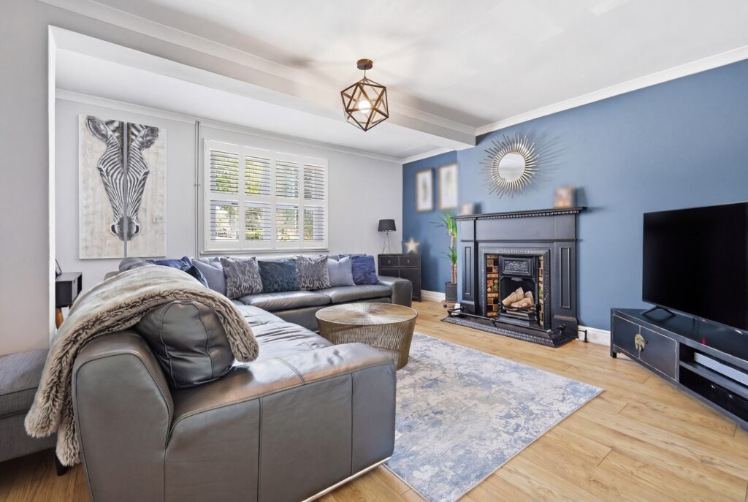
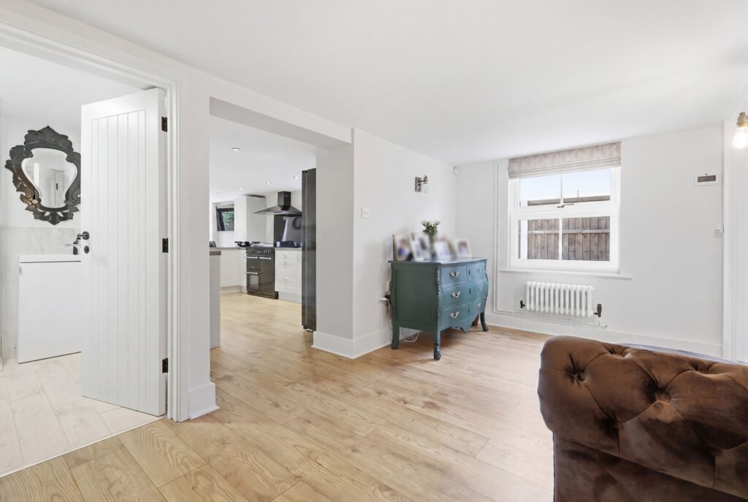
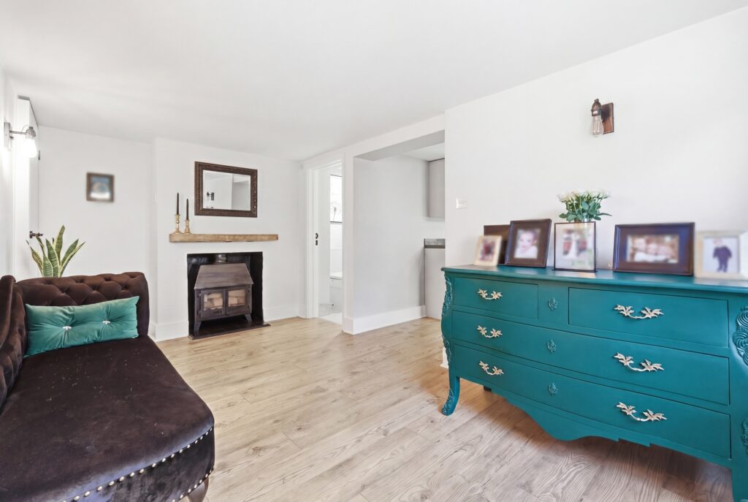
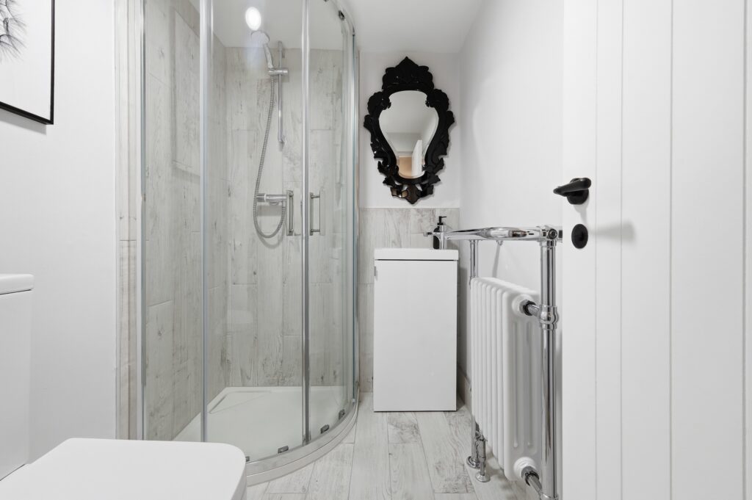
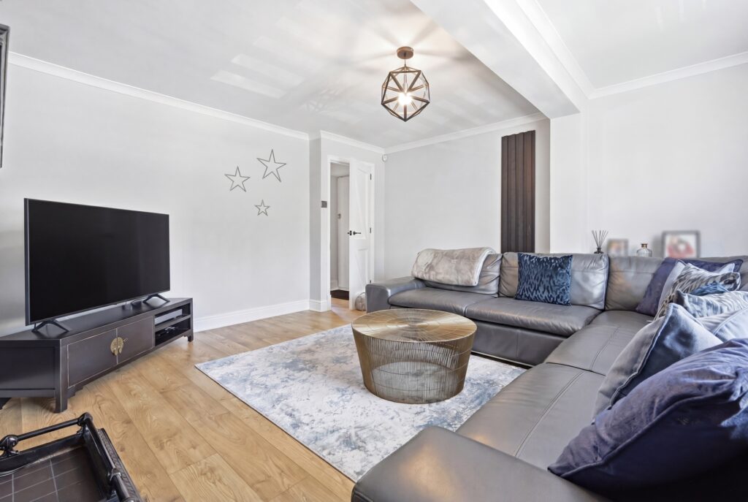
The accommodation is entered via a welcoming entrance hallway leading to an attractive and comfortable lounge positioned to the front elevation, providing an ideal space for relaxation. The reception room offers excellent flexibility for use as a family room, playroom or home office, whilst also benefiting from access to a contemporary ground floor shower room. This space flows effortlessly through to the heart of the home — an outstanding open plan kitchen/dining area designed with both family life and entertaining in mind.
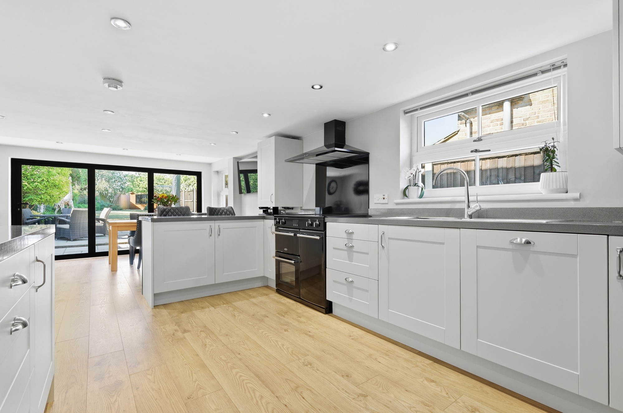
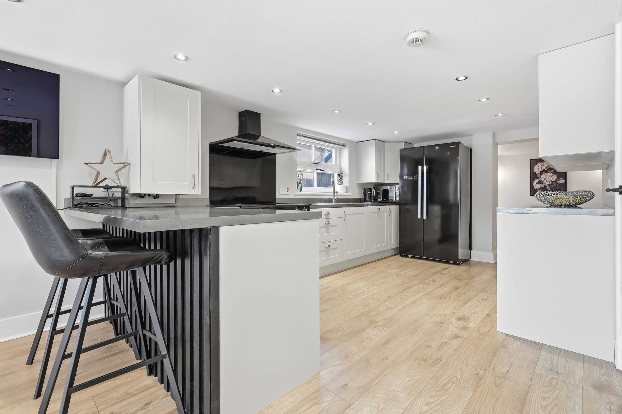
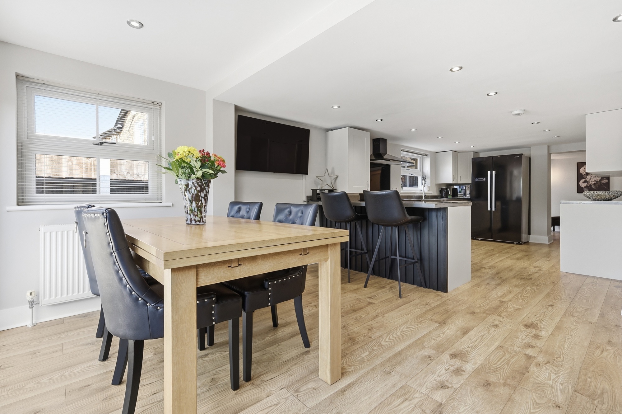
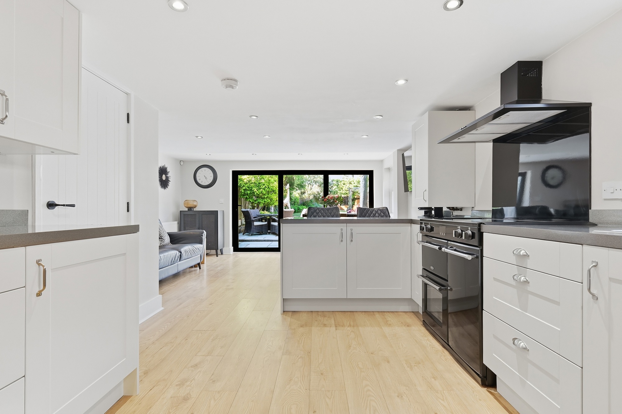
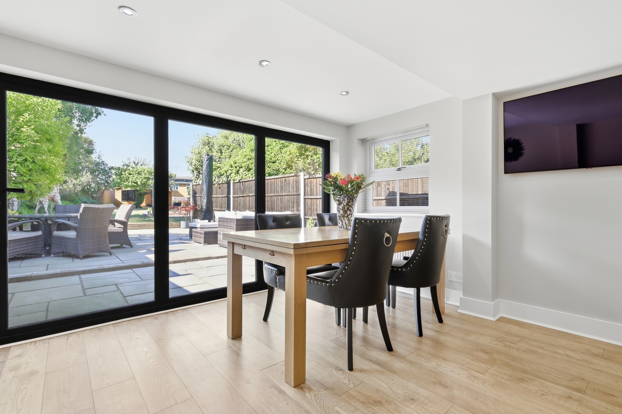
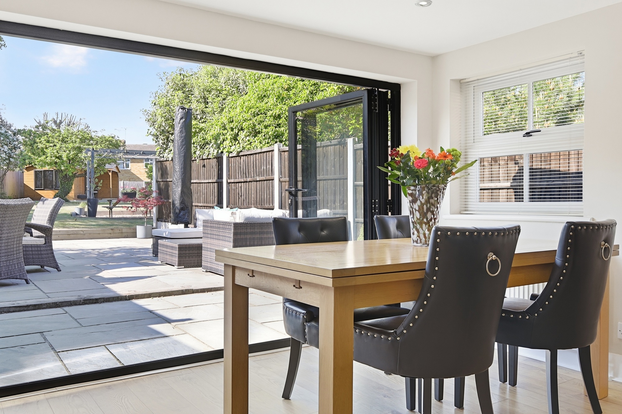
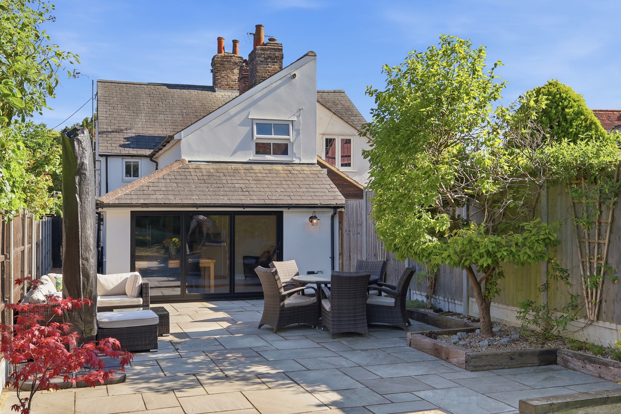
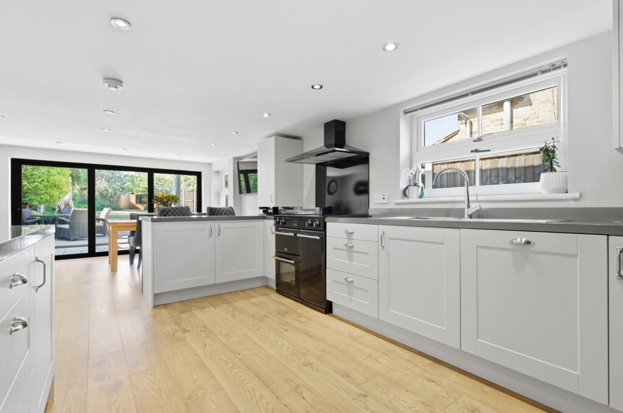
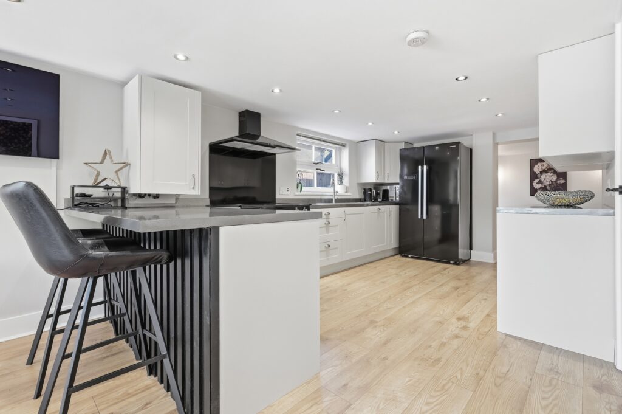
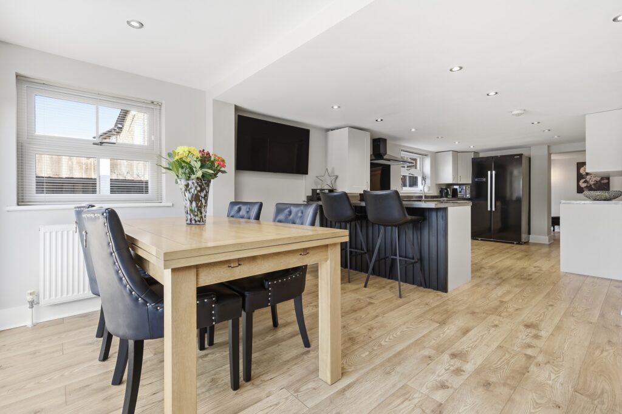
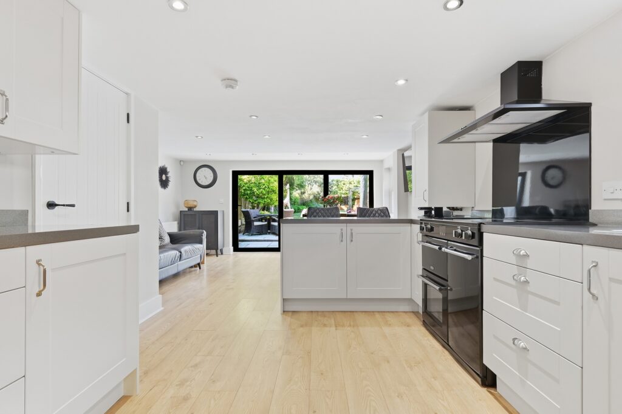
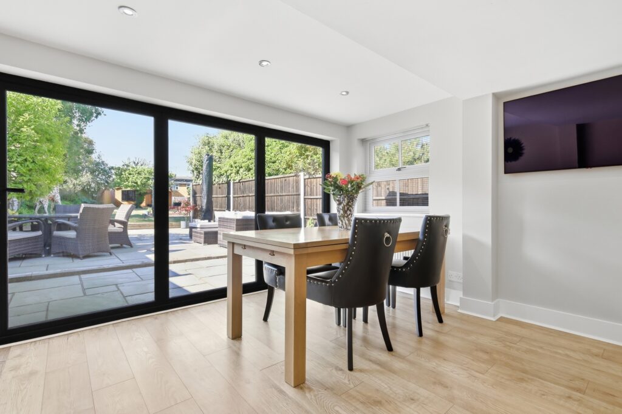
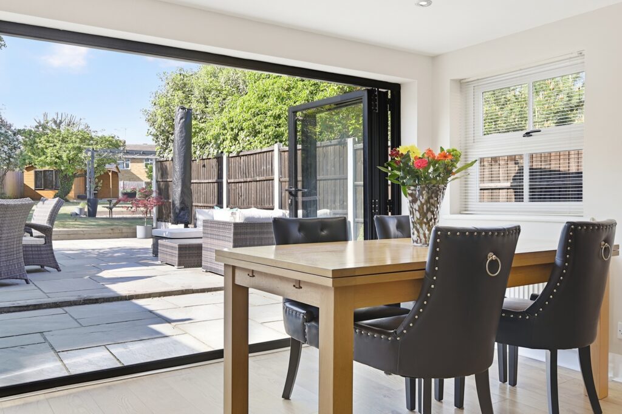
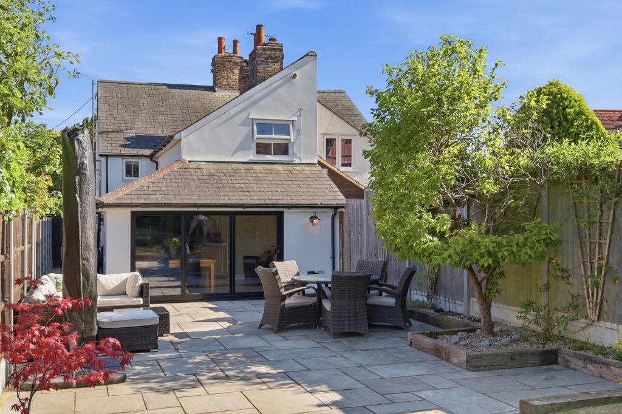
The impressive kitchen/diner features an extensive range of fitted units with ample work surface space, room for dining and socialising, and an abundance of natural light created by the striking bi-fold doors opening directly onto the mature rear garden. Further enhancing the practicality of the property is a separate utility room providing additional storage and laundry facilities.
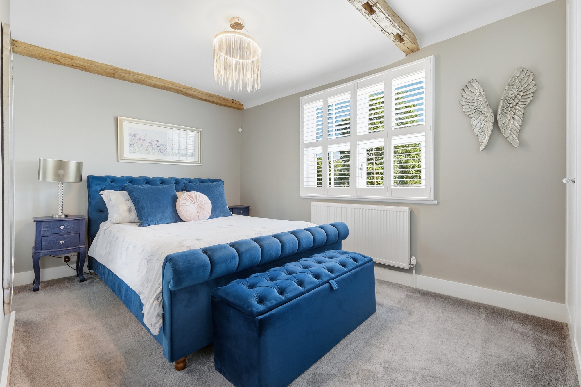
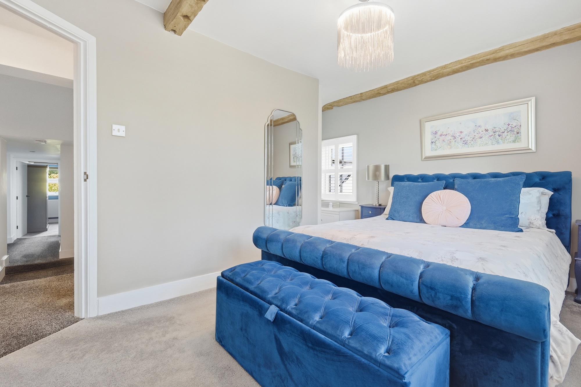
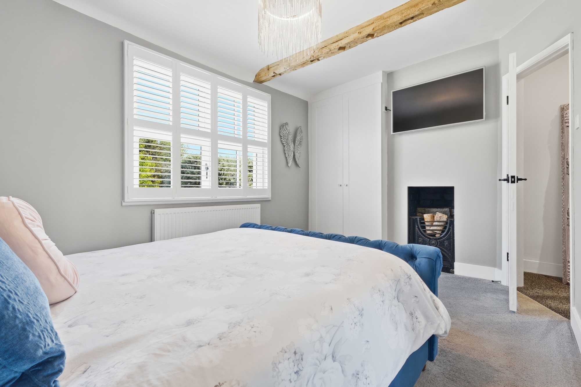
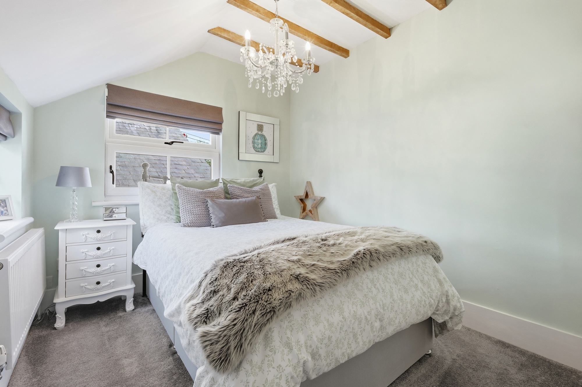
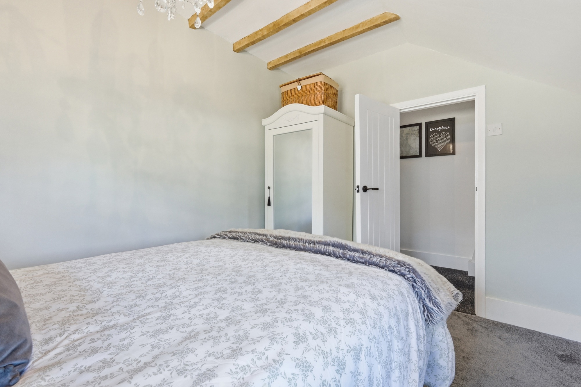
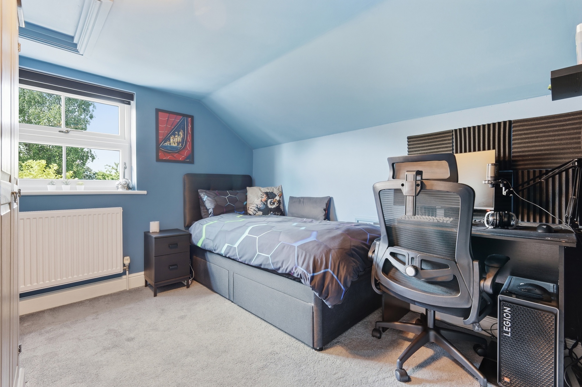
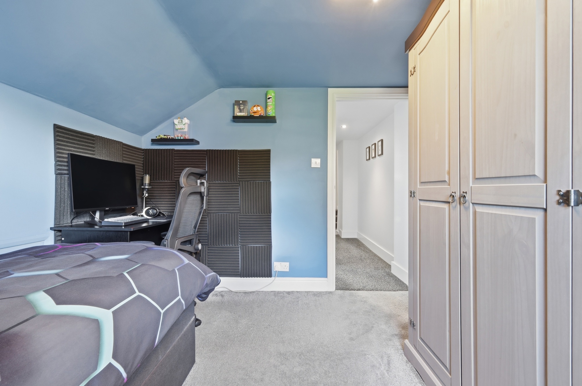
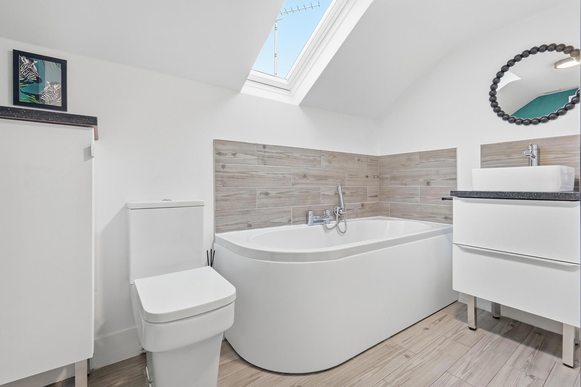
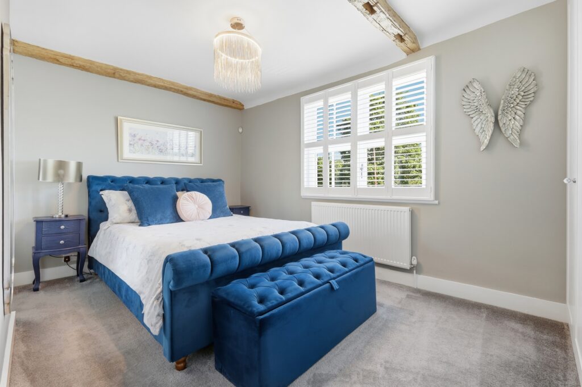
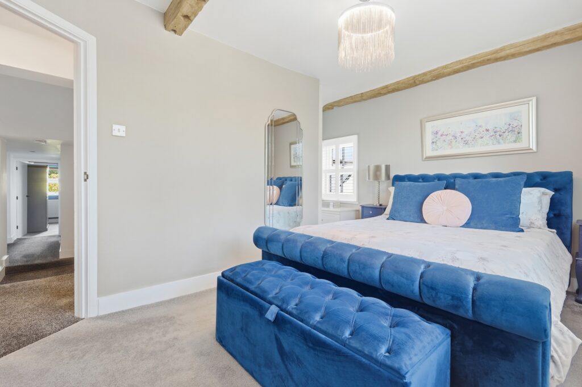
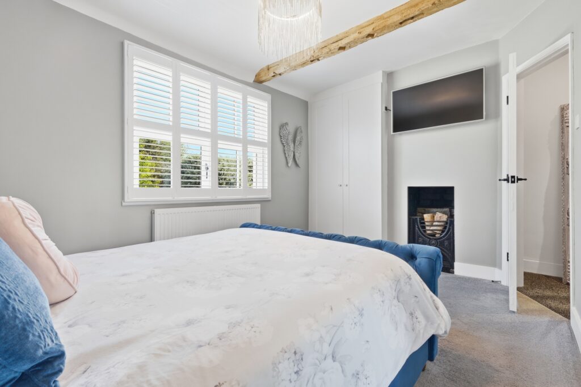
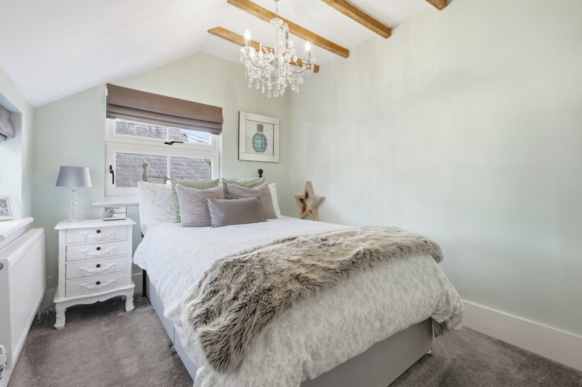
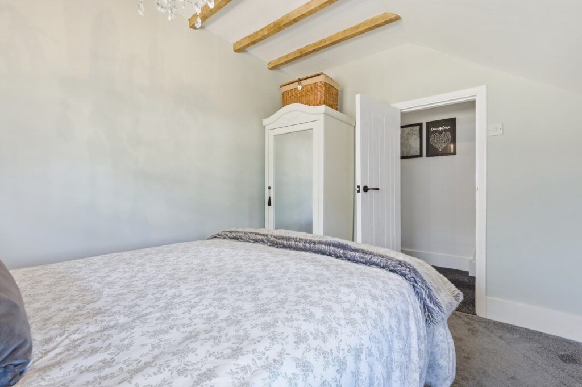
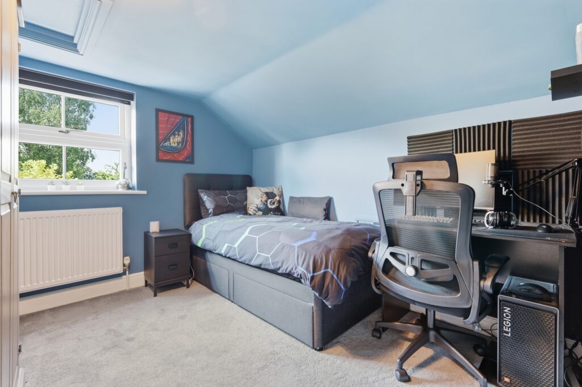
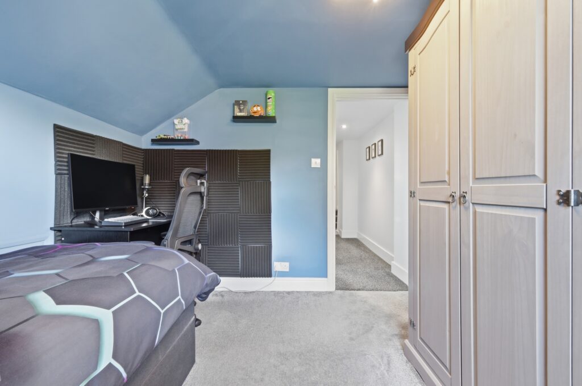
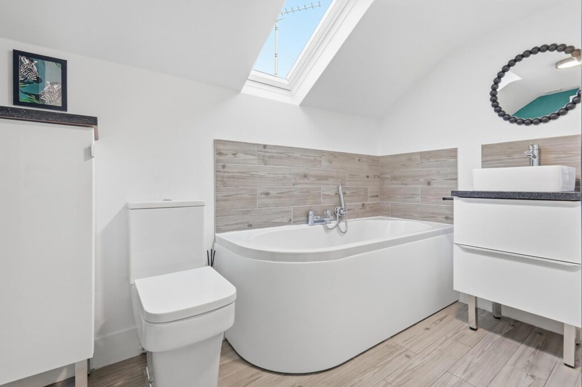
To the first floor, the property continues to impress with three tastefully presented bedrooms, all serviced by a modern family bathroom fitted with a contemporary suite.
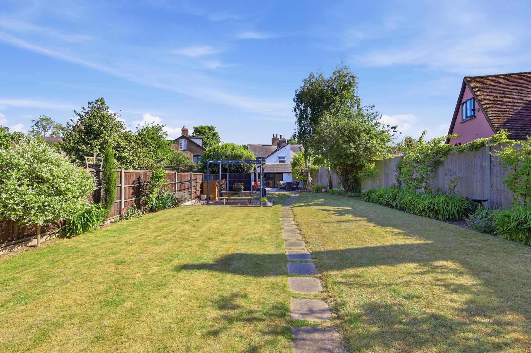
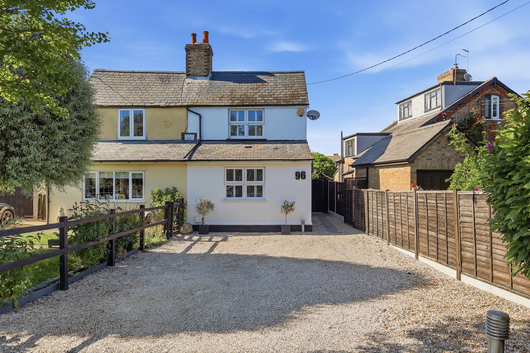
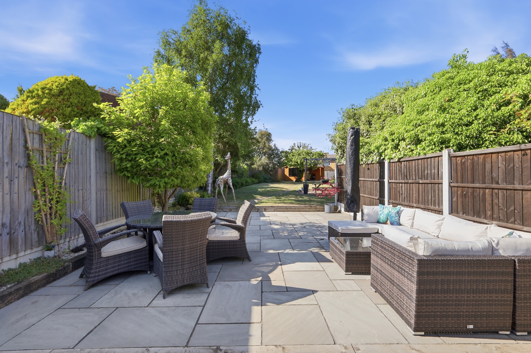
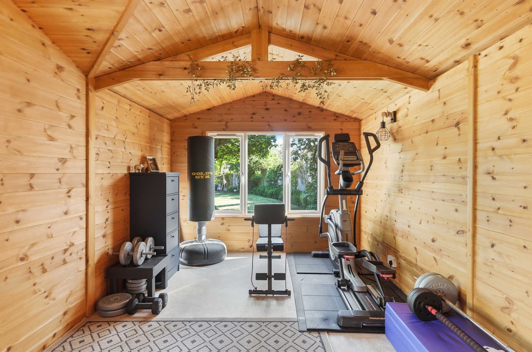
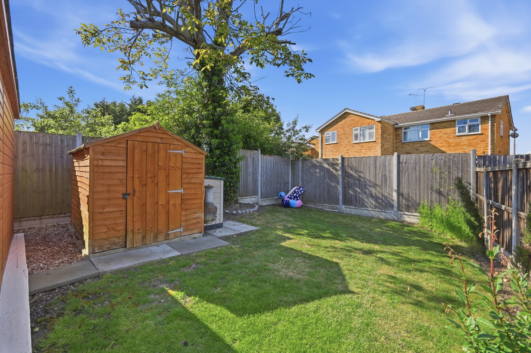
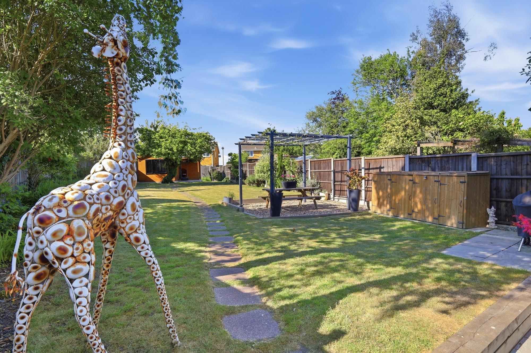
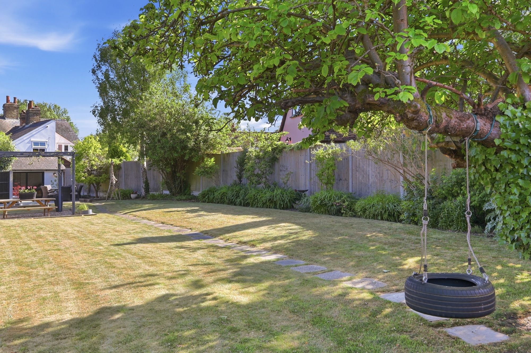
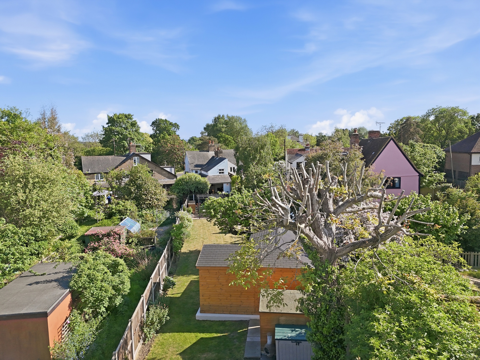
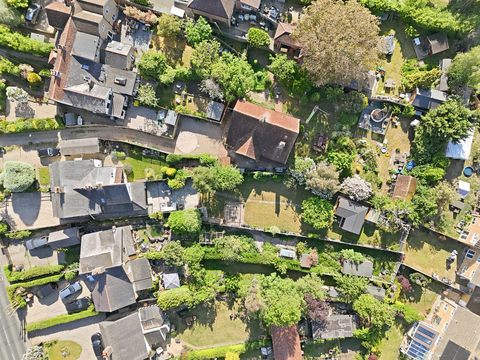
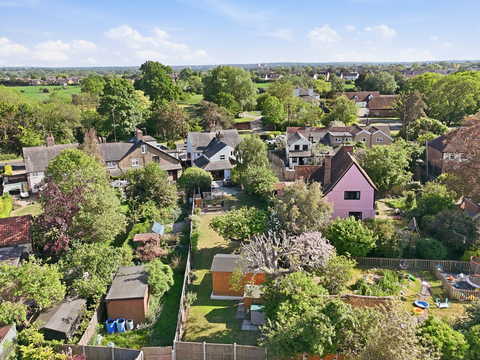
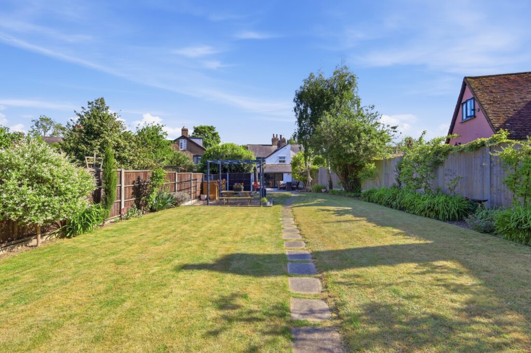
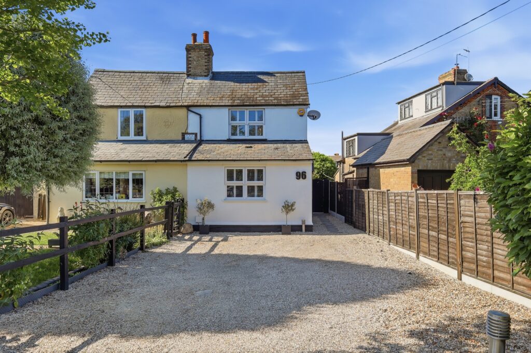
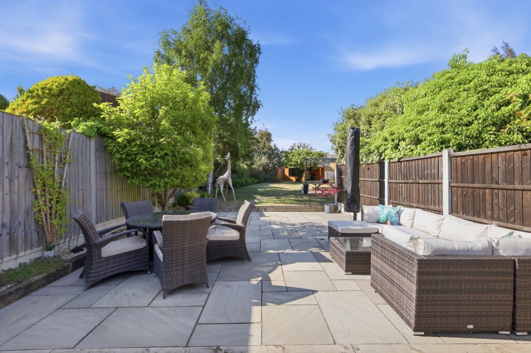
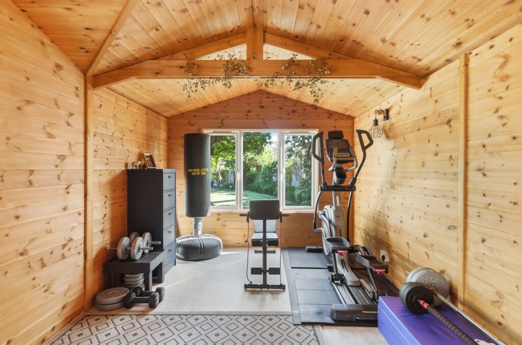
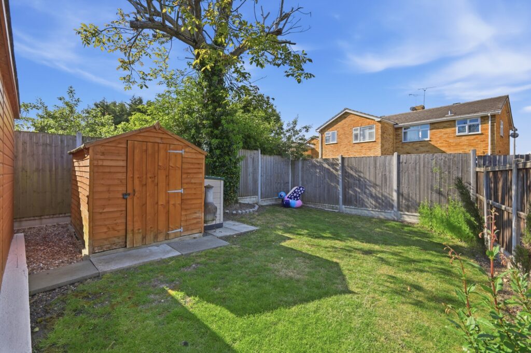
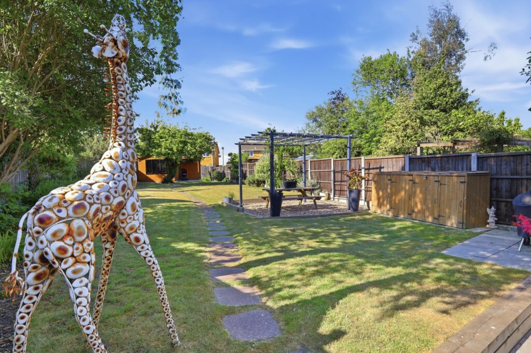
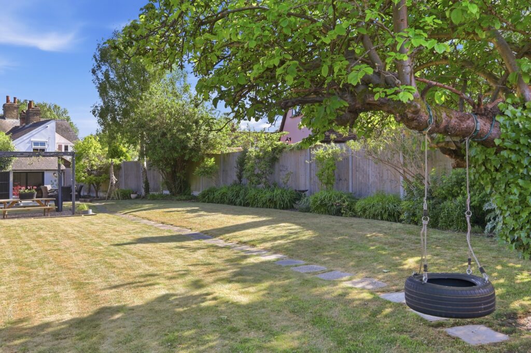
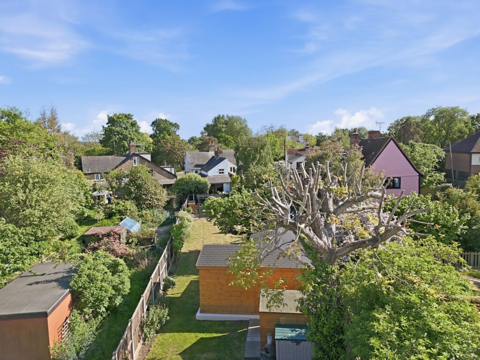
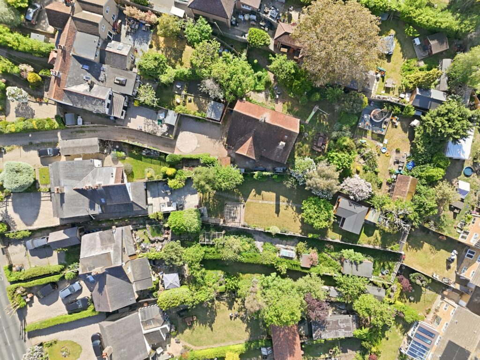
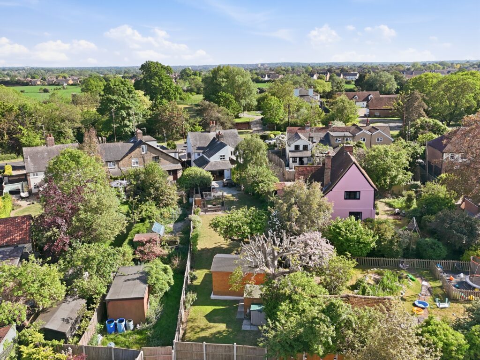
Externally, the home enjoys a truly superb and beautifully maintained rear garden extending to approximately 125ft in length, offering an exceptional outdoor space ideal for families, entertaining and outdoor enjoyment and also benefits from a useful detached home office that has power and light connected. To the front elevation, the property benefits from a generous driveway providing ample off-road parking for several vehicles.
AGENTS NOTE:
We are legally obliged to carry out Anti Money Laundering checks on behalf of HMRC on persons or companies trying to buy a property through us. A non-refundable charge of £48 including VAT (for up to two people) is therefore required when you have an offer accepted on a property through us.
DISCLAIMER - With approximate measurements these particulars have been prepared in good faith by the selling agent in conjunction with the vendor(s) with the intention of providing a fair and accurate guide to the property. However, they do not constitute or form part of an offer or contract nor may they be regarded as representations, all interested parties must themselves verify their accuracy. No tests or checks have been carried out in respect of heating, plumbing, electric installations or any type of appliances which may be included
Like the look of this property?
What's Nearby?
Try one of our useful calculators...
Stamp duty calculator
Mortgage calculator